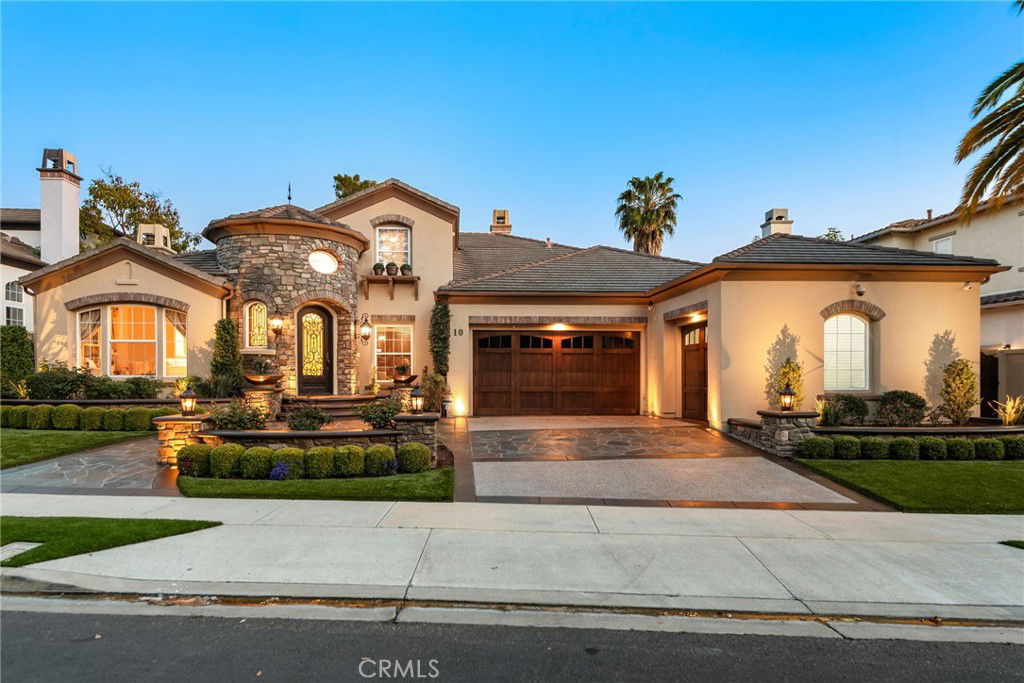
10 Corte Vizcaya, San Clemente, CA 92673
- $3,749,000
- 4
- BD
- 5
- BA
- 4,700
- SqFt
- Sold Price
- $3,749,000
- List Price
- $3,749,000
- Closing Date
- Sep 05, 2025
- Status
- CLOSED
- MLS#
- OC25056325
- Year Built
- 2000
- Bedrooms
- 4
- Bathrooms
- 5
- Living Sq. Ft
- 4,700
- Lot Size
- 11,775
- Acres
- 0.27
- Lot Location
- Back Yard, Front Yard, Landscaped, Yard
- Days on Market
- 116
- Property Type
- Single Family Residential
- Property Sub Type
- Single Family Residence
- Stories
- Two Levels
- Neighborhood
- Vizcaya (Vizc)
Property Description
Welcome to this exquisite Semi-Custom Estate, a masterpiece of elegance and craftsmanship, nestled along the premier Talega Golf Course in the beach town of San Clemente. This 4 bedroom 5 bathroom (5th Bedroom Option) residence offers an unparalleled blend of sophistication and comfort designed for those who appreciate the finest and luxury living. From the moment you step inside the you will notice the timeless ambience of the custom woodwork, which adds warmth and character throughout the home. You will experience style and grace as you walk through one formal space to the other starting with the grand entry boasting a 24kt gold leaf ceiling, to the front foyer and into the large dining room featuring custom silk drapery and designer finished fireplace. The grandeur millwork in the front office creates a cultured workspace. Notice that the expansive windows bathe the interiors in natural light offering breathtaking views of the hills and manicured fairways between the 5th and 6th holes on the golf course. The heart of the home showcases a stunning chef’s kitchen featuring top-of-the-line appliances (Wolf, Sub Zero, Viking and Thermador), custom cabinetry, dual dishwashers, and a spacious island perfect for entertaining. The open concept living and dining areas flow seamlessly to the outdoor spaces where a private 6 hole putting green invites you to refine your short game. Retreat to the Main Level luxurious primary suite, a haven of tranquility with a spa inspired en suite bathroom, custom walk-in closet, and private access to the patio. The estate offers an option for a 5th bedroom, however converted to the front office. Two Jack & Jill bedrooms are located on the main level, and guest suite upstairs adjacent to the state of the State-of-the-Art movie theatre. The theatre is custom designed with 8 leather reclining seats, Dolby Surround Sound Sys, and 119in Theatre Screen equipped with an 8K Projector for the ultimate cinematic experience. The outdoor living area is equally spectacular featuring a covered outdoor patio, an oversized spa, Fireplace and built in barbecue bar, all set against the stunning backdrop of the golf course providing picturesque sunset views. The lush landscaping and elegant Hardscape create an inviting oasis where you can enjoy and entertain in your Outdoor California Living Space year-round.
/u.realgeeks.media/ericengelbert/Realtor-Orange-County.png)
Additional Information
- HOA
- 267
- Frequency
- Monthly
- Association Amenities
- Sport Court, Outdoor Cooking Area, Barbecue, Picnic Area, Playground, Pickleball, Pool, Spa/Hot Tub, Tennis Court(s), Trail(s)
- Appliances
- 6 Burner Stove, Double Oven, Dishwasher, Freezer, Disposal, Gas Range, Trash Compactor, Water Purifier
- Pool Description
- Association
- Fireplace Description
- Dining Room, Family Room, Primary Bedroom, Outside
- Heat
- Forced Air
- Cooling
- Yes
- Cooling Description
- Central Air
- View
- Golf Course, Hills, Panoramic
- Patio
- Enclosed
- Roof
- Tile
- Garage Spaces Total
- 3
- Sewer
- Public Sewer
- Water
- Public
- School District
- Capistrano Unified
- Interior Features
- Breakfast Bar, Breakfast Area, Crown Molding, Coffered Ceiling(s), Separate/Formal Dining Room, Eat-in Kitchen, Granite Counters, Open Floorplan, Pantry, Bedroom on Main Level, Instant Hot Water, Main Level Primary, Primary Suite, Walk-In Pantry, Walk-In Closet(s)
- Attached Structure
- Detached
- Number Of Units Total
- 1
Listing courtesy of Listing Agent: Paige McDaniel (pmcdaniel@compass.com) from Listing Office: Compass.
Listing sold by Paige McDaniel from Compass
Mortgage Calculator
Based on information from California Regional Multiple Listing Service, Inc. as of . This information is for your personal, non-commercial use and may not be used for any purpose other than to identify prospective properties you may be interested in purchasing. Display of MLS data is usually deemed reliable but is NOT guaranteed accurate by the MLS. Buyers are responsible for verifying the accuracy of all information and should investigate the data themselves or retain appropriate professionals. Information from sources other than the Listing Agent may have been included in the MLS data. Unless otherwise specified in writing, Broker/Agent has not and will not verify any information obtained from other sources. The Broker/Agent providing the information contained herein may or may not have been the Listing and/or Selling Agent.