28133 Espinoza, Mission Viejo, CA 92692
- $990,000
- 3
- BD
- 2
- BA
- 1,503
- SqFt
- Sold Price
- $990,000
- List Price
- $999,000
- Closing Date
- Aug 22, 2025
- Status
- CLOSED
- MLS#
- OC25044596
- Year Built
- 1979
- Bedrooms
- 3
- Bathrooms
- 2
- Living Sq. Ft
- 1,503
- Lot Size
- 3,478
- Acres
- 0.08
- Lot Location
- Back Yard, Lawn, Landscaped, Yard
- Days on Market
- 106
- Property Type
- Single Family Residential
- Style
- Contemporary
- Property Sub Type
- Single Family Residence
- Stories
- One Level
- Neighborhood
- Casta Del Sol - Fiesta (Cf)
Property Description
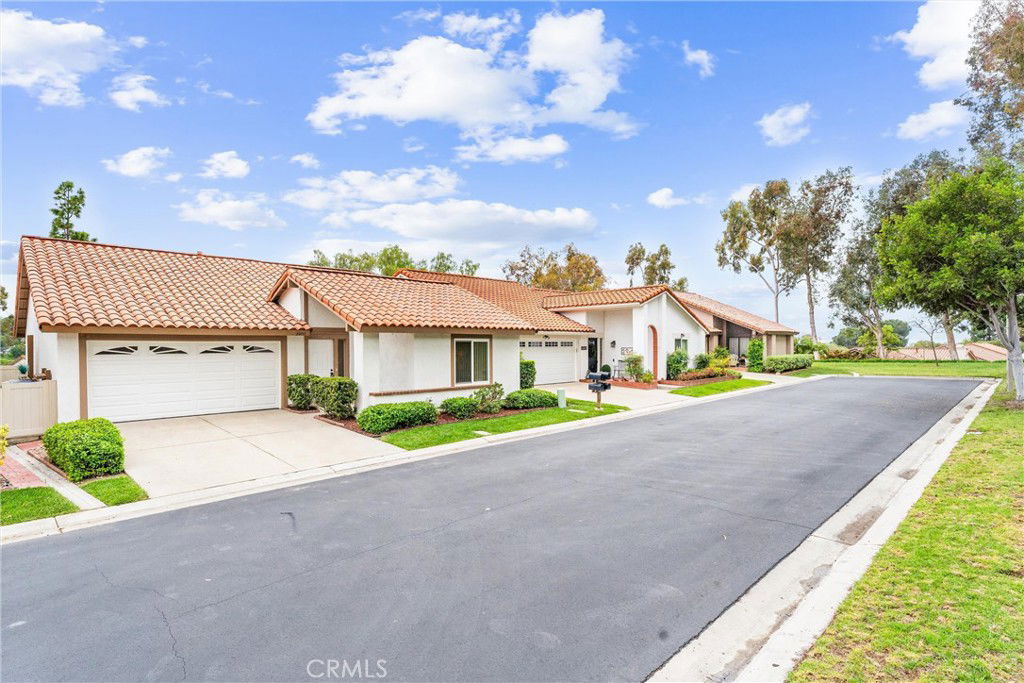
STUNNING! Completely redone, this property has it all! Bring us an offer, this incredible location won't last long! Discover this beautifully remodeled gem tucked away on a secluded cul-de-sac in the highly sought-after 55+ gated community of Casta Del Sol. Situated on one of the most desirable lots, this Casa Rosa model boasts breathtaking city lights and hillside views, offering peace, privacy, and a serene lifestyle on a single-loaded street. Step inside to find a completely turn-key, move-in ready home featuring a brand-new kitchen, updated bathrooms, fresh paint, and newer flooring throughout. The scraped vaulted ceilings, dual-pane windows, and open-concept layout create a bright and spacious living environment ideal for both relaxing and entertaining. With a large living room, formal dining area, and three generously sized bedrooms, there's plenty of room to live comfortably. Whether you're hosting friends or enjoying a quiet evening in, this home checks every box. Residents of Casta Del Sol enjoy resort-style amenities including two pools, spa, tennis courts, fitness center, clubhouse, billiards, library, lawn bowling, garden plots, bocce ball, shuffleboard, putting green, and an array of vibrant social clubs. Don't miss your chance to live in one of the community’s finest homes. Schedule your private showing today—this one won't last!
/u.realgeeks.media/ericengelbert/Realtor-Orange-County.png)
Additional Information
- HOA
- 584
- Frequency
- Monthly
- Second HOA
- $179
- Association Amenities
- Clubhouse, Controlled Access, Fitness Center, Maintenance Grounds, Game Room, Meeting Room, Maintenance Front Yard, Pool, Pets Allowed, Recreation Room, Guard, Security, Tennis Court(s)
- Appliances
- Built-In Range, Dishwasher, Disposal, Microwave, Refrigerator
- Pool Description
- Community, Fenced, Filtered, In Ground, Association
- Fireplace Description
- Dining Room, Gas, Living Room, Outside
- Heat
- Central, Forced Air, Fireplace(s)
- Cooling
- Yes
- Cooling Description
- Central Air
- View
- City Lights, Hills, Mountain(s)
- Exterior Construction
- Stucco
- Patio
- Rear Porch, Concrete, Covered
- Roof
- Spanish Tile
- Garage Spaces Total
- 2
- Sewer
- Public Sewer
- Water
- Public
- School District
- Saddleback Valley Unified
- Interior Features
- All Bedrooms Down
- Attached Structure
- Detached
- Number Of Units Total
- 1
Listing courtesy of Listing Agent: Kathi Jesse (thejessegroup@gmail.com) from Listing Office: eXp Realty of Southern California, Inc.
Listing sold by Nancy Deushane from Regency Real Estate Brokers
Mortgage Calculator
Based on information from California Regional Multiple Listing Service, Inc. as of . This information is for your personal, non-commercial use and may not be used for any purpose other than to identify prospective properties you may be interested in purchasing. Display of MLS data is usually deemed reliable but is NOT guaranteed accurate by the MLS. Buyers are responsible for verifying the accuracy of all information and should investigate the data themselves or retain appropriate professionals. Information from sources other than the Listing Agent may have been included in the MLS data. Unless otherwise specified in writing, Broker/Agent has not and will not verify any information obtained from other sources. The Broker/Agent providing the information contained herein may or may not have been the Listing and/or Selling Agent.