5102 Alder, Irvine, CA 92612
- $1,350,000
- 3
- BD
- 2
- BA
- 1,398
- SqFt
- Sold Price
- $1,350,000
- List Price
- $1,375,000
- Closing Date
- Sep 25, 2025
- Status
- CLOSED
- MLS#
- OC25036293
- Year Built
- 1974
- Bedrooms
- 3
- Bathrooms
- 2
- Living Sq. Ft
- 1,398
- Lot Size
- 5,253
- Acres
- 0.12
- Lot Location
- 11-15 Units/Acre
- Days on Market
- 199
- Property Type
- Single Family Residential
- Style
- Ranch
- Property Sub Type
- Single Family Residence
- Stories
- One Level
- Neighborhood
- Terrace (Tr)
Property Description
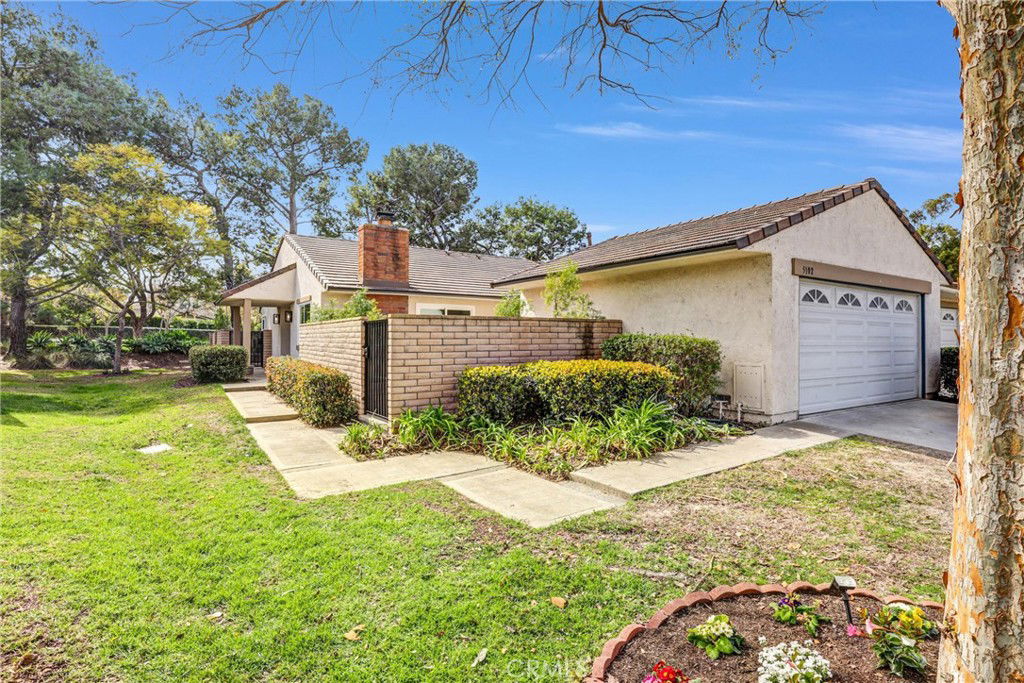
Huge price reduction on this spectacular home completely remodeled from top to bottom. Be the first to enjoy living in this stunning property. From the moment you walk in, the meticulously crafted and selected materials work in unison to evoke the feeling of a cottage on Cape Cod. Sea washed gray tones in the NuCore Performance Titanium Plus Luxury Vinyl Plank flooring throughout are not just beautiful, but also easy to clean and hypoallergenic. Kitchen features ample white and gray Shaker cabinetry designed to maximize the storage space and create an environment for culinary creativity. Quartz countertops reflect light like the sandy shores of the Atlantic beaches. A tile backsplash was carefully chosen to add beauty and function for easy cleaning. Gas line added for the new gas range in addition to a new stainless steel sink, new dishwasher, new refrigerator, new garbage disposal, new exhaust hood and new microwave. There is even a wine refrigerator to keep your drinks at the perfect temperature. Eating options include a breakfast bar with pendant lighting and a dining area. Huge living room has a fireplace to use as a focal point for designing the perfect furniture arrangement. Large master bedroom has a walk-in closet with closet organizers. Master bath features a quartz counter, a large, fully tiled shower with a clear glass custom made shower door. Guest bath is equally beautiful continuing on the same theme of luxury and utility. Electrical outlets added in both bathrooms to accommodate a bidet. Featured throughout the home are ceiling fans in each bedroom, designer series electrical switches/outlets, recessed lighting on dimmers, and Shaker doors with satin nickel hardware. Brand new AC, heat pump, and new hot and cold water re-piped with PEX plumbing. Did I forget there's a new roof? Two large and private patios with new pavers and planters fully landscaped on automatic drip irrigation timers. The Terrace Community Association is 507 homes on acres and acres of greenbelts filled with thousands of mature trees. Association facilities include two sparkling pools and spas, two tot lots, lighted walking paths, and a renovated clubhouse. Association dues are a very low $294/month and there are no Mello-Roos taxes. Across the street is a shopping center for groceries, restaurants, and a Starbucks so feel free to leave the car in the garage. Close to UCI, designated for the top-rated University High, and adjacent to Rancho San Joaquin Middle School.
/u.realgeeks.media/ericengelbert/Realtor-Orange-County.png)
Additional Information
- HOA
- 294
- Frequency
- Monthly
- Association Amenities
- Clubhouse, Outdoor Cooking Area, Barbecue, Playground, Pool, Spa/Hot Tub
- Pool Description
- Association
- Fireplace Description
- Living Room
- Heat
- Central
- Cooling
- Yes
- Cooling Description
- Central Air, Heat Pump
- View
- Neighborhood
- Garage Spaces Total
- 2
- Sewer
- Public Sewer
- Water
- Public
- School District
- Irvine Unified
- Interior Features
- Breakfast Bar, Ceiling Fan(s), Quartz Counters, Recessed Lighting, All Bedrooms Down, Bedroom on Main Level, Main Level Primary, Primary Suite, Walk-In Closet(s)
- Attached Structure
- Attached
- Number Of Units Total
- 1
Listing courtesy of Listing Agent: Steve Morton (steve@stevemorton.com) from Listing Office: Irvine Ranch Realty.
Listing sold by Jianming Chen from Real Broker
Mortgage Calculator
Based on information from California Regional Multiple Listing Service, Inc. as of . This information is for your personal, non-commercial use and may not be used for any purpose other than to identify prospective properties you may be interested in purchasing. Display of MLS data is usually deemed reliable but is NOT guaranteed accurate by the MLS. Buyers are responsible for verifying the accuracy of all information and should investigate the data themselves or retain appropriate professionals. Information from sources other than the Listing Agent may have been included in the MLS data. Unless otherwise specified in writing, Broker/Agent has not and will not verify any information obtained from other sources. The Broker/Agent providing the information contained herein may or may not have been the Listing and/or Selling Agent.