26 Pegasus Drive, Coto De Caza, CA 92679
- $2,575,000
- 5
- BD
- 6
- BA
- 4,411
- SqFt
- Sold Price
- $2,575,000
- List Price
- $2,649,000
- Closing Date
- Nov 18, 2025
- Status
- CLOSED
- MLS#
- OC25033752
- Year Built
- 1999
- Bedrooms
- 5
- Bathrooms
- 6
- Living Sq. Ft
- 4,411
- Lot Size
- 6,785
- Acres
- 0.16
- Lot Location
- Back Yard, Front Yard, Landscaped, Rectangular Lot, Sprinkler System
- Days on Market
- 134
- Property Type
- Single Family Residential
- Property Sub Type
- Single Family Residence
- Stories
- Two Levels
- Neighborhood
- Glenmere (Glmr)
Property Description
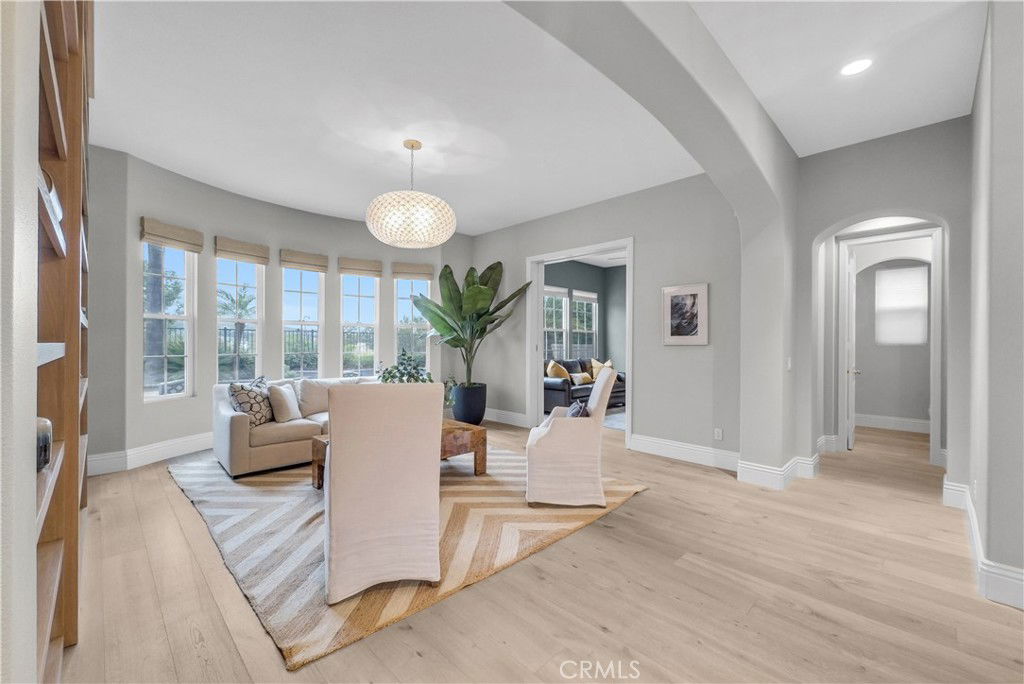
Set in the private, prestigious, guard gated community of Coto de Caza, this meticulously maintained residence boasts five spacious bedrooms, each with its own ensuite bath. One bedroom and bath are conveniently located downstairs. Additional spaces include a downstairs office as well as an oversized bonus room upstairs to watch the game or play pool. From custom wood floors to handcrafted woodworking in the family and living rooms, the custom craftsmanship of this home is unparalleled. The heart of the home is the bright and sunny kitchen that boasts stunning views, custom cabinets, and an oversized center island. Custom designer appliances provide everything you need to entertain anytime and enjoy gatherings throughout the year. The oversized primary suite is your own private sanctuary, graciously appointed with plenty of room to take in the unobstructed views of the rolling hills. The spa-like bathroom includes a soaking tub, walk-in shower, dual vanity sinks and a spacious walk-in custom closet. Upstairs also incorporates three additional ensuite bedrooms, all with remodeled bathrooms. Throughout the home, wood flooring, custom motorized blinds, and custom wallpaper along with designer paint and chandeliers create a timeless and inviting aesthetic. Outside the private backyard boasts a sparkling pool and relaxing spa overlooking picturesque panoramic views, with plenty of room for dining and lounging around the pool. For added energy efficiency, the home is equipped with solar panels and includes dual zone air conditioning units with smart feature thermostats and a whole home water system. A split three car garage provides plenty of room for two cars with storage throughout and a single car garage currently outfitted as a custom home gym with top-of-the-line equipment. This tranquil residence exudes the true “feeling of home” and is the perfect location to enjoy all that Southern California has to offer. Beautiful parks throughout the community include a community sports park and Dog Park. For golf enthusiasts, optional golf and country club memberships are available, providing access to top-notch facilities and an exciting social scene. Experience the best of South Orange County living with top-rated schools, in a serene, secure community atmosphere. Coto de Caza offers the ideal blend of tranquility and convenience, with shopping, dining, and entertainment options just moments away.
/u.realgeeks.media/ericengelbert/Realtor-Orange-County.png)
Additional Information
- HOA
- 353
- Frequency
- Monthly
- Association Amenities
- Controlled Access, Sport Court, Dog Park, Horse Trails, Outdoor Cooking Area, Other Courts, Barbecue, Picnic Area, Playground, Guard, Security, Trail(s)
- Appliances
- 6 Burner Stove, Double Oven, Dishwasher, Electric Oven, Gas Cooktop, Microwave, Refrigerator, Range Hood, Tankless Water Heater
- Pool
- Yes
- Pool Description
- Heated, In Ground, Private
- Fireplace Description
- Family Room
- Heat
- Forced Air
- Cooling
- Yes
- Cooling Description
- Central Air
- View
- Hills, Meadow, Neighborhood, Panoramic
- Garage Spaces Total
- 3
- Sewer
- Public Sewer
- Water
- Public
- School District
- Capistrano Unified
- Elementary School
- Wagon Wheel
- Middle School
- Las Flores
- High School
- Tesoro
- Interior Features
- Breakfast Bar, Built-in Features, Ceiling Fan(s), Separate/Formal Dining Room, Eat-in Kitchen, Granite Counters, High Ceilings, Open Floorplan, Recessed Lighting, Bedroom on Main Level, Primary Suite, Walk-In Closet(s)
- Attached Structure
- Detached
- Number Of Units Total
- 1
Listing courtesy of Listing Agent: Stacie Andrella (SA@StacieAndrella.com) from Listing Office: Coldwell Banker Realty.
Listing sold by Gail Sedey from Real Broker
Mortgage Calculator
Based on information from California Regional Multiple Listing Service, Inc. as of . This information is for your personal, non-commercial use and may not be used for any purpose other than to identify prospective properties you may be interested in purchasing. Display of MLS data is usually deemed reliable but is NOT guaranteed accurate by the MLS. Buyers are responsible for verifying the accuracy of all information and should investigate the data themselves or retain appropriate professionals. Information from sources other than the Listing Agent may have been included in the MLS data. Unless otherwise specified in writing, Broker/Agent has not and will not verify any information obtained from other sources. The Broker/Agent providing the information contained herein may or may not have been the Listing and/or Selling Agent.