19 Calle Altea, San Clemente, CA 92673
- $2,250,000
- 4
- BD
- 3
- BA
- 3,757
- SqFt
- Sold Price
- $2,250,000
- List Price
- $2,385,000
- Closing Date
- Nov 13, 2025
- Status
- CLOSED
- MLS#
- OC25002874
- Year Built
- 2008
- Bedrooms
- 4
- Bathrooms
- 3
- Living Sq. Ft
- 3,757
- Lot Size
- 5,456
- Acres
- 0.13
- Lot Location
- Back Yard, Cul-De-Sac, Lawn, Landscaped
- Days on Market
- 280
- Property Type
- Single Family Residential
- Style
- Traditional
- Property Sub Type
- Single Family Residence
- Stories
- Two Levels
- Neighborhood
- Bella Vista
Property Description
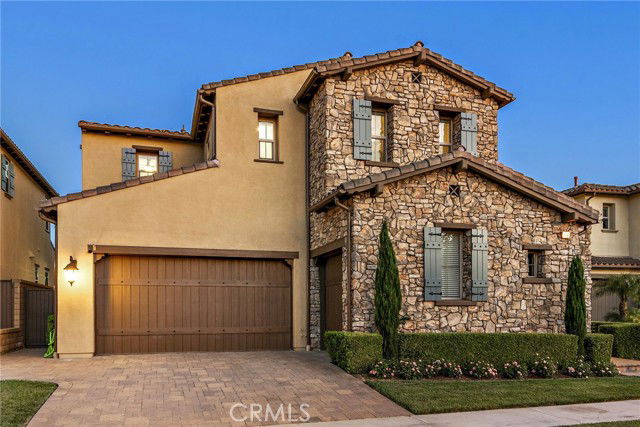
Panoramic golf course views from a stunning Talega Home! Former Manning Homes model ideally located on a desirable cul-de-sac just a few minutes walk to the Swim & Athletic Club, golf course, shops, and dining. Recently remodeled, this gorgeous home offers sweeping views of the 7th hole, two ponds, and a double fairway. The backyard is an entertainer’s dream with a covered patio, cozy fire pit, and lush lawn — with space to add a spool or spa — all perfectly positioned to take in the spectacular fairway setting. Highlights include new hardwood floors on the main level, fresh carpet upstairs, an updated kitchen with oversized island, new backsplash and lighting, ceiling fans in all bedrooms, epoxy-finished 3-car garage, and fresh paint. The versatile floorplan features a formal living or dining room, spacious family room that opens to the backyard, and a downstairs office that can convert to a 4th bedroom. Upstairs, the primary suite showcases breathtaking views. Truly turnkey and ready to impress!
/u.realgeeks.media/ericengelbert/Realtor-Orange-County.png)
Additional Information
- Land Lease Amount
- $3569
- HOA
- 255
- Frequency
- Monthly
- Association Amenities
- Clubhouse, Sport Court, Fitness Center, Fire Pit, Golf Course, Meeting Room, Outdoor Cooking Area, Barbecue, Picnic Area, Pool, Spa/Hot Tub, Tennis Court(s), Trail(s)
- Appliances
- Dishwasher, Microwave, Refrigerator, Water Softener
- Pool Description
- Community, Association
- Fireplace Description
- Family Room, Primary Bedroom, Outside
- Heat
- Central
- Cooling
- Yes
- Cooling Description
- Central Air
- View
- Golf Course, Pond
- Patio
- Patio
- Roof
- Concrete, Tile
- Garage Spaces Total
- 3
- Sewer
- Public Sewer
- Water
- Public
- School District
- Capistrano Unified
- Interior Features
- Breakfast Bar, Built-in Features, Breakfast Area, Ceiling Fan(s), Cathedral Ceiling(s), Eat-in Kitchen, High Ceilings, Open Floorplan, Recessed Lighting, Bedroom on Main Level, Primary Suite, Walk-In Closet(s)
- Attached Structure
- Detached
- Number Of Units Total
- 1
Listing courtesy of Listing Agent: Gary Ward (savelowers@gmail.com) from Listing Office: CENTURY 21 Affiliated.
Listing sold by Gary Ward from CENTURY 21 Affiliated
Mortgage Calculator
Based on information from California Regional Multiple Listing Service, Inc. as of . This information is for your personal, non-commercial use and may not be used for any purpose other than to identify prospective properties you may be interested in purchasing. Display of MLS data is usually deemed reliable but is NOT guaranteed accurate by the MLS. Buyers are responsible for verifying the accuracy of all information and should investigate the data themselves or retain appropriate professionals. Information from sources other than the Listing Agent may have been included in the MLS data. Unless otherwise specified in writing, Broker/Agent has not and will not verify any information obtained from other sources. The Broker/Agent providing the information contained herein may or may not have been the Listing and/or Selling Agent.