3145 Scholarship, Irvine, CA 92612
- $2,600,000
- 2
- BD
- 3
- BA
- 2,390
- SqFt
- Sold Price
- $2,600,000
- List Price
- $2,790,000
- Closing Date
- Aug 18, 2025
- Status
- CLOSED
- MLS#
- OC24254718
- Year Built
- 2007
- Bedrooms
- 2
- Bathrooms
- 3
- Living Sq. Ft
- 2,390
- Lot Size
- 25,000
- Acres
- 0.57
- Lot Location
- Corner Lot, Landscaped, Paved, Sprinkler System
- Days on Market
- 188
- Property Type
- Condo
- Style
- Contemporary
- Property Sub Type
- Condominium
- Stories
- One Level
- Neighborhood
- 3000 The Plaza (3plz)
Property Description
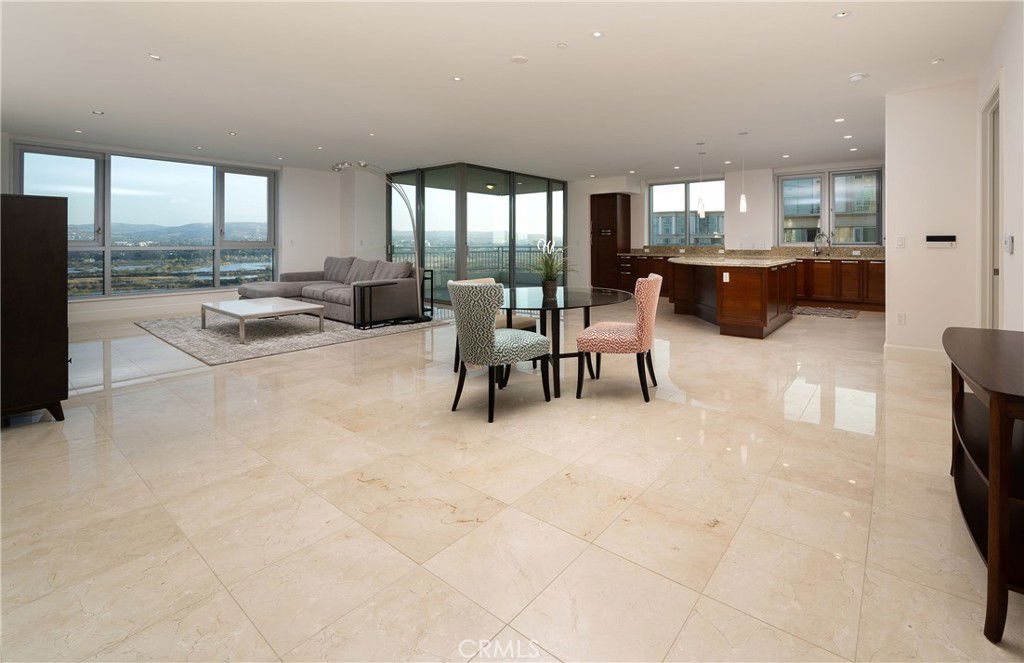
Welcome to 3145 Scholarship, Irvine—a sanctuary of modern elegance and unparalleled convenience. Nestled in the heart of Irvine, this stunning corner property at the top of the single level floor, offers a harmonious sunrise rising above the rolling hills is a blend of luxury and comfort, perfect for those seeking a sophisticated lifestyle. Step inside to an inviting foyer to discover an expansive open concept living space adorned with high-end finishes and abundant natural light consisting of 2 bedrooms, 2 ½ bathrooms and an open den. The gourmet kitchen, equipped with top-of-the-line Viking appliances and sleek countertops, rich Snidero cabinets, is a culinary enthusiast's dream. The spacious bedrooms provide a serene retreat, while the spa-like bathrooms offer a touch of indulgence. Also includes a spacious corner balcony, separate laundry room and invisible screens. Beyond the exquisite interiors, this home boasts a prime location with easy access to world-class shopping, dining, and entertainment options. Enjoy the vibrant community amenities, including a state-of-the-art fitness center, cityscape and sunset views from the rooftop pool, warm greetings from the 24-hour lobby hosts, security of controlled access, personal wine locker, beautiful clubroom for gatherings and many more. Whether you're a young professional or looking to downsize without compromising on quality, 3145 Scholarship is the perfect place to call home. Experience the epitome of Irvine living—schedule your private tour today and take the first step towards your dream lifestyle.
/u.realgeeks.media/ericengelbert/Realtor-Orange-County.png)
Additional Information
- HOA
- 2268
- Frequency
- Monthly
- Association Amenities
- Billiard Room, Clubhouse, Controlled Access, Fitness Center, Fire Pit, Gas, Maintenance Grounds, Hot Water, Insurance, Management, Maintenance Front Yard, Outdoor Cooking Area, Barbecue, Pool, Pet Restrictions, Spa/Hot Tub, Storage, Trash, Cable TV, Water
- Other Buildings
- Storage
- Appliances
- Built-In Range, Convection Oven, Dishwasher, Electric Oven, Gas Cooktop, Disposal, Gas Range, Microwave, Refrigerator, Range Hood, Self Cleaning Oven, Vented Exhaust Fan, Dryer, Washer
- Pool Description
- Heated, Roof Top, Association
- Fireplace Description
- Gas, Living Room
- Heat
- Central
- Cooling
- Yes
- Cooling Description
- Central Air
- View
- Park/Greenbelt, Golf Course, Hills, Mountain(s), Neighborhood, Pond, Trees/Woods
- Exterior Construction
- Drywall, Concrete, Steel
- Roof
- Concrete
- Garage Spaces Total
- 2
- Sewer
- Public Sewer
- Water
- Public
- School District
- Santa Ana Unified
- Interior Features
- Breakfast Bar, Balcony, Granite Counters, Open Floorplan, Recessed Lighting, Wired for Sound, All Bedrooms Down, Bedroom on Main Level, Main Level Primary, Multiple Primary Suites, Primary Suite, Walk-In Closet(s)
- Pets
- Size Limit
- Attached Structure
- Attached
- Number Of Units Total
- 103
Listing courtesy of Listing Agent: James Park (james@parkrealtygroup.com) from Listing Office: Park Realty Group, Inc..
Listing sold by Terrie Khosh from First Team Real Estate
Mortgage Calculator
Based on information from California Regional Multiple Listing Service, Inc. as of . This information is for your personal, non-commercial use and may not be used for any purpose other than to identify prospective properties you may be interested in purchasing. Display of MLS data is usually deemed reliable but is NOT guaranteed accurate by the MLS. Buyers are responsible for verifying the accuracy of all information and should investigate the data themselves or retain appropriate professionals. Information from sources other than the Listing Agent may have been included in the MLS data. Unless otherwise specified in writing, Broker/Agent has not and will not verify any information obtained from other sources. The Broker/Agent providing the information contained herein may or may not have been the Listing and/or Selling Agent.