20461 Castle Rock Circle, Huntington Beach, CA 92646
- $1,595,000
- 4
- BD
- 3
- BA
- 2,881
- SqFt
- Sold Price
- $1,595,000
- List Price
- $1,595,000
- Closing Date
- Sep 09, 2024
- Status
- CLOSED
- MLS#
- OC24164885
- Year Built
- 1973
- Bedrooms
- 4
- Bathrooms
- 3
- Living Sq. Ft
- 2,881
- Lot Size
- 6,429
- Acres
- 0.15
- Lot Location
- Cul-De-Sac, Front Yard, Landscaped, Sprinkler System
- Days on Market
- 0
- Property Type
- Single Family Residential
- Style
- Traditional
- Property Sub Type
- Single Family Residence
- Stories
- Two Levels
- Neighborhood
- Park Huntington (Pkhu)
Property Description
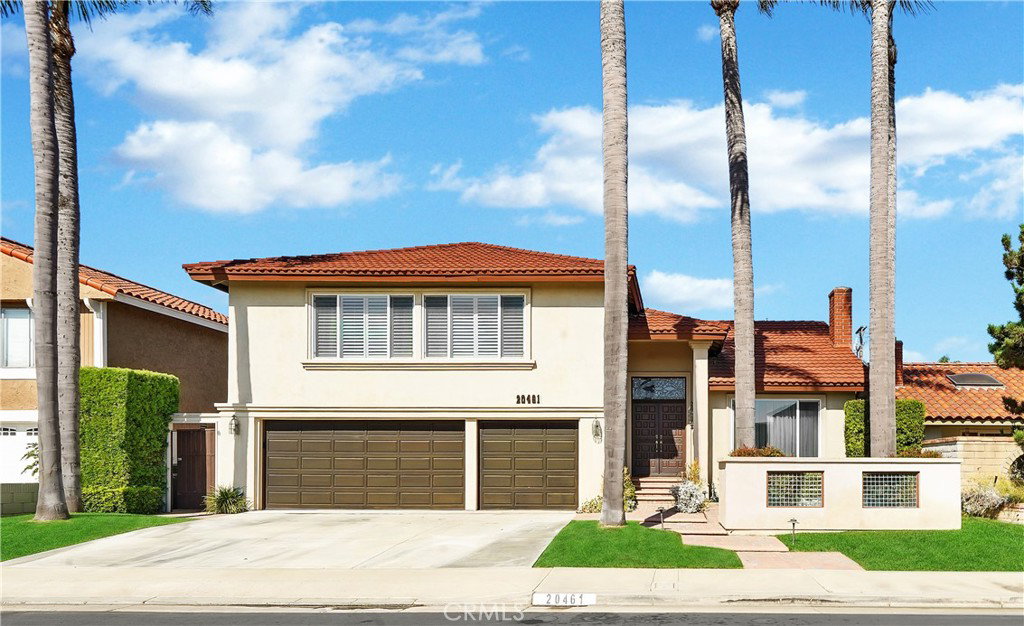
Don't Miss Out on this Fabulous Beach-Close Park Huntington Home which has been Expanded and Professionally Remodeled using the Finest Materials, Custom Craftsmanship, and Attention to Detail Throughout this Spectacular "Retro-Elegant" Home. Nestled Near the End of a Cul-de-Sac Street, the Stunning Modern Exterior Design of this home Stands out from all the Others with its Captivating Curb appeal Showcasing Professional Tropical Landscaping, 3 Car Garage, Wide Driveway, Lovely Front Courtyard with Glass Block Accented Pony Wall, Interlocking Paver Walkway to the Double Door Entry with Beveled Glass Transom Window. From the Moment you enter the Quality of Improvements are Apparent from the Dramatic Soaring Ceilings, Gorgeous Formal Living Room with Stone Fireplace, Separate Formal Dining Room, to the Completely Remodeled Kitchen with Recessed Lighting, Black Appliances, Granite Countertops, Designer Tile Backsplash, Warm White-Washed Wood Cabinetry including Built-In Desk Area, Pantry and Extended Peninsula for Extra Seating which is Open to a Light and Bright Family Room with Plantation Shutters. The Downstairs has been expanded with a Wonderful Arizona Room which was Originally Added as a Great Workout/Play Room for the Kids including an Spa Area. Upstairs is the Unbelievable Primary Suite with a Totally Customized Primary Bath with Dual Vanity Areas, Turkish Soaking Tub, Separate Walk-In Shower, Tons of Added Cabinetry and of course, Beautiful Retro Marble & Gold Accents throughout, PLUS the expanded His & Her Walk-in Closet with Custom Organizers and Spacious Retreat Area. Additional Features include an Oversized Bonus Room with Built-In Bar and Desk Area with Expansive Shelving & Ceiling Fan, and a Highly Desirable Bedroom Downstairs. PLUS, If this isn't enough this Wonderful Home is Located Walking Distance to Award Winning Schools and Neighborhood Park.
/u.realgeeks.media/ericengelbert/Realtor-Orange-County.png)
Additional Information
- Appliances
- Built-In Range, Dishwasher, Disposal, Gas Oven, Gas Range, Gas Water Heater, Microwave, Refrigerator, Range Hood, Water Heater
- Pool Description
- None
- Fireplace Description
- Living Room, Wood Burning
- Heat
- Central
- Cooling
- Yes
- Cooling Description
- Central Air
- View
- Neighborhood
- Exterior Construction
- Copper Plumbing
- Patio
- Arizona Room, Enclosed
- Roof
- Metal
- Garage Spaces Total
- 3
- Sewer
- Sewer Tap Paid
- Water
- Public
- School District
- Huntington Beach Union High
- Elementary School
- Hawes
- Middle School
- Sowers
- High School
- Edison
- Interior Features
- Wet Bar, Breakfast Bar, Built-in Features, Breakfast Area, Ceiling Fan(s), Cathedral Ceiling(s), Separate/Formal Dining Room, Granite Counters, Multiple Staircases, Stone Counters, Recessed Lighting, Tile Counters, Bedroom on Main Level, Dressing Area, Primary Suite, Walk-In Closet(s)
- Attached Structure
- Detached
- Number Of Units Total
- 1
Listing courtesy of Listing Agent: JoAn Hawley-Verstraete (joan.h.verstraete@verizon.net) from Listing Office: First Team Real Estate.
Listing sold by JoAn Hawley-Verstraete from First Team Real Estate
Mortgage Calculator
Based on information from California Regional Multiple Listing Service, Inc. as of . This information is for your personal, non-commercial use and may not be used for any purpose other than to identify prospective properties you may be interested in purchasing. Display of MLS data is usually deemed reliable but is NOT guaranteed accurate by the MLS. Buyers are responsible for verifying the accuracy of all information and should investigate the data themselves or retain appropriate professionals. Information from sources other than the Listing Agent may have been included in the MLS data. Unless otherwise specified in writing, Broker/Agent has not and will not verify any information obtained from other sources. The Broker/Agent providing the information contained herein may or may not have been the Listing and/or Selling Agent.