2243 Martin Unit 217, Irvine, CA 92612
- $870,000
- 2
- BD
- 2
- BA
- 1,264
- SqFt
- Sold Price
- $870,000
- List Price
- $845,000
- Closing Date
- Aug 30, 2024
- Status
- CLOSED
- MLS#
- OC24151192
- Year Built
- 1993
- Bedrooms
- 2
- Bathrooms
- 2
- Living Sq. Ft
- 1,264
- Lot Location
- Greenbelt, Near Park
- Days on Market
- 0
- Property Type
- Condo
- Property Sub Type
- Condominium
- Stories
- One Level
- Neighborhood
- Metropolitan (Met)
Property Description
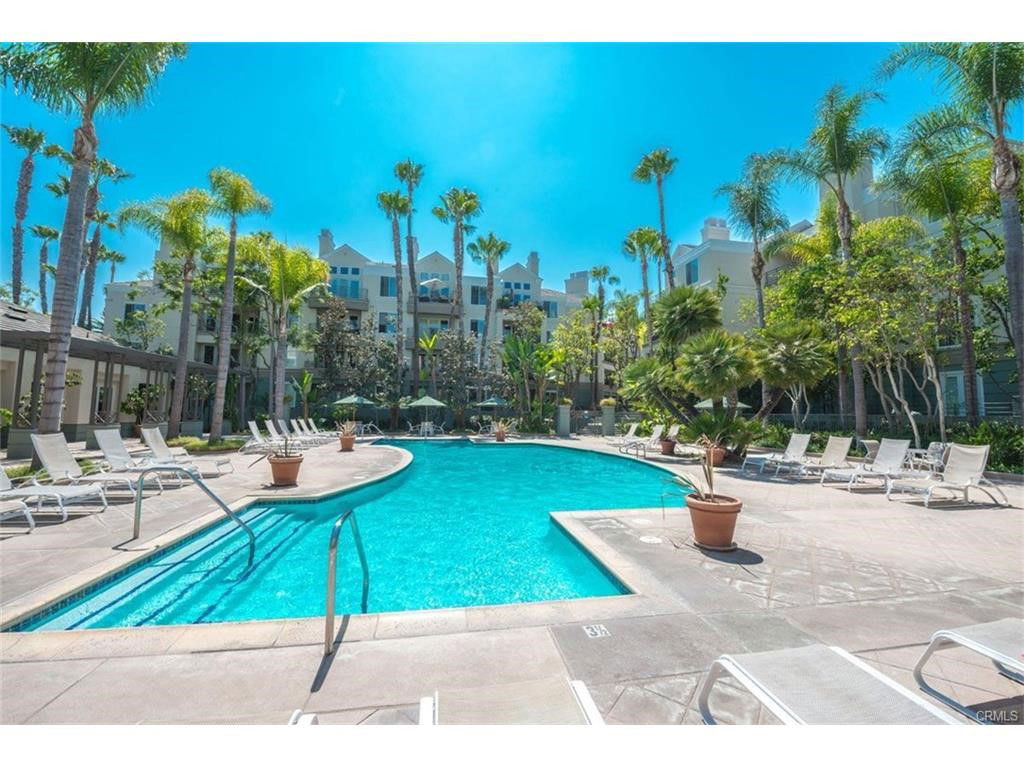
Resort style living at The Metropolitan. Completely remodeled 2 bedroom, 2 bathroom PLUS den, office or third bedroom. This is most popular model in the complex. Beautiful hardwood laminate flooring. Shaker cabinets throughout. Kitchen includes all stainless appliances, custom cabinets, granite counters and glass tile backsplash. Custom made ceramic double wide sink and brushed nickel faucets. New refrigerator, oven/stove and dishwasher. All new recessed LED lighting. 9 foot high ceilings throughout. Primary bedroom has enormous walk in closet. Bathroom has custom dual sink vanity with stone counter tops, new designer sinks and brushed nickel faucets. Beautiful stone cased soaking tub and walk in shower fished in beautiful stone and pebble flooring with frameless glass enclosure. Second guest bedroom has walk in closet. Bathroom has custom sink vanity with quartz counter tops, new designer sinks and brushed nickel faucets. Large soaking tub with matching brushed nickel roman tub faucet and finished in beautiful stone casing and back wall. Large deck off living room and primary bedroom. The complex includes a guard, security gated, gorgeous sparkling pool, extra-large spa, gym and clubhouse
/u.realgeeks.media/ericengelbert/Realtor-Orange-County.png)
Additional Information
- HOA
- 606
- Frequency
- Monthly
- Association Amenities
- Clubhouse, Controlled Access, Fitness Center, Gas, Maintenance Grounds, Hot Water, Insurance, Meeting Room, Management, Pool, Pet Restrictions, Guard, Spa/Hot Tub, Security, Trash, Water
- Appliances
- Dishwasher, Electric Oven, Electric Range, Freezer, Disposal, Microwave, Refrigerator, Tankless Water Heater, Water To Refrigerator, Dryer, Washer
- Pool Description
- Fenced, Heated Passively, Association
- Heat
- Forced Air, Heat Pump
- Cooling
- Yes
- Cooling Description
- Central Air, Heat Pump
- View
- City Lights, Courtyard, Park/Greenbelt
- Exterior Construction
- Copper Plumbing
- Patio
- Covered, Patio
- Garage Spaces Total
- 2
- Sewer
- Public Sewer, Sewer Tap Paid
- Water
- Public
- School District
- Santa Ana Unified
- Interior Features
- Balcony, Crown Molding, Elevator, Granite Counters, High Ceilings, Open Floorplan, Stone Counters, Recessed Lighting, Trash Chute, Track Lighting, All Bedrooms Down, Bedroom on Main Level, Main Level Primary, Walk-In Closet(s)
- Pets
- Size Limit
- Attached Structure
- Attached
- Number Of Units Total
- 1
Listing courtesy of Listing Agent: Butch Suddarth (Butch@met-realty.com) from Listing Office: Metropolitan Realty, Inc.
Listing sold by Elisabeth Hale from Elisabeth Hale, Broker
Mortgage Calculator
Based on information from California Regional Multiple Listing Service, Inc. as of . This information is for your personal, non-commercial use and may not be used for any purpose other than to identify prospective properties you may be interested in purchasing. Display of MLS data is usually deemed reliable but is NOT guaranteed accurate by the MLS. Buyers are responsible for verifying the accuracy of all information and should investigate the data themselves or retain appropriate professionals. Information from sources other than the Listing Agent may have been included in the MLS data. Unless otherwise specified in writing, Broker/Agent has not and will not verify any information obtained from other sources. The Broker/Agent providing the information contained herein may or may not have been the Listing and/or Selling Agent.