14 Wellbrook Place, Coto De Caza, CA 92679
- $2,415,000
- 4
- BD
- 3
- BA
- 4,285
- SqFt
- Sold Price
- $2,415,000
- List Price
- $2,450,000
- Closing Date
- Mar 04, 2024
- Status
- CLOSED
- MLS#
- OC23222993
- Year Built
- 2000
- Bedrooms
- 4
- Bathrooms
- 3
- Living Sq. Ft
- 4,285
- Lot Size
- 12,763
- Acres
- 0.29
- Lot Location
- Sprinklers In Rear, Lawn, Landscaped, Level, Sprinklers Timer, Sprinkler System, Yard
- Days on Market
- 82
- Property Type
- Single Family Residential
- Style
- Other, Spanish
- Property Sub Type
- Single Family Residence
- Stories
- Two Levels
- Neighborhood
- Spring Hill (Sprh)
Property Description
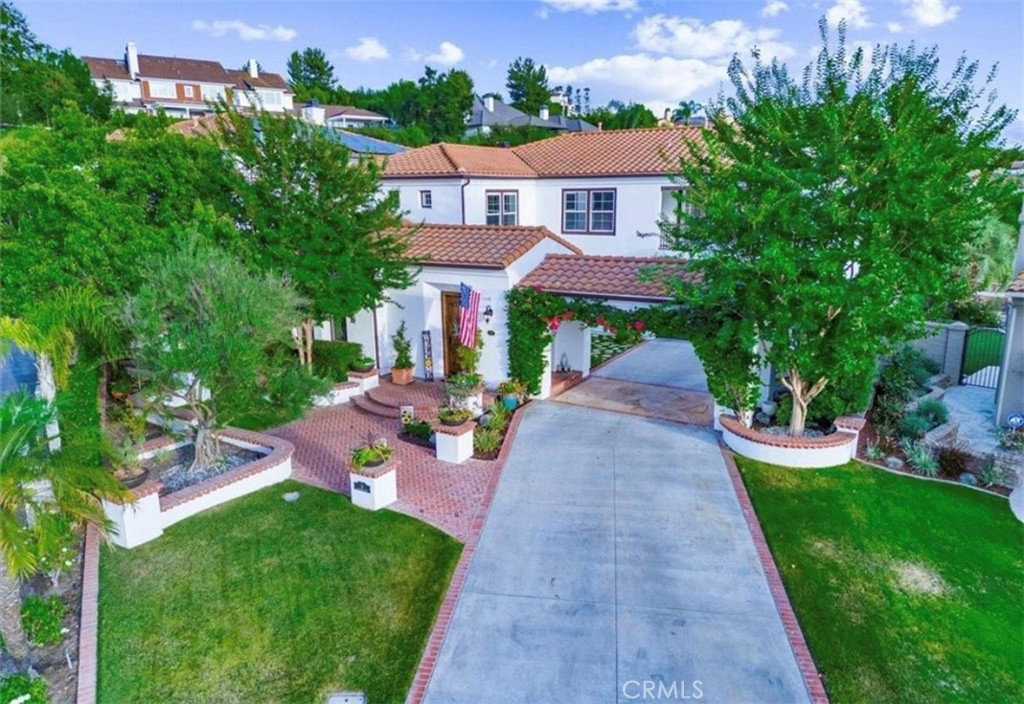
Truly immaculate Spanish Hacienda style estate on large, 12,749 square foot private lot on quiet interior street. This 4285 square foot 2 story floorplan has every amenity a family would want and dream of. 3 bedrooms upstairs with large bonus room that could be a bedroom. Luxurious master suite with walk in closet and a bathroom fit for royalty. Main level has a office/den/bedroom with attached full bathroom. Great curb appeal with Porte Cochere and extensive masonry planters and custom iron gates. Incredible backyard that features outdoor kitchen and fireplace entertainment area, custom pool and spa with child safe fence, and large grass area for the kids to play. Solar installed 5 years ago and is paid for, not leased. Over 150k in recent upgrades and maintenance including fresh indoor pain, new flooring, Milgard windows & doors, new garage door, exterior paint, 2 new ac/furnace units, motorized blinds, new irrigation & lighting front & rear, new iron gates and 10 exterior light fixtures, plus a Tesla Charger 2 in garage.
/u.realgeeks.media/ericengelbert/Realtor-Orange-County.png)
Additional Information
- HOA
- 312
- Frequency
- Monthly
- Association Amenities
- Clubhouse, Golf Course, Horse Trails, Picnic Area, Playground, Pool, Spa/Hot Tub, Security, Tennis Court(s), Trail(s)
- Appliances
- 6 Burner Stove, Built-In Range, Double Oven, Dishwasher, Gas Cooktop, Disposal, Microwave, Refrigerator, Range Hood
- Pool
- Yes
- Pool Description
- Heated, In Ground, Private, See Remarks, Association
- Fireplace Description
- Electric, Family Room, Gas, Living Room
- Heat
- Central
- Cooling
- Yes
- Cooling Description
- Central Air, Dual
- View
- None
- Exterior Construction
- Stucco
- Patio
- Brick, Concrete
- Roof
- Clay
- Garage Spaces Total
- 3
- Sewer
- Public Sewer
- Water
- Public
- School District
- Capistrano Unified
- Elementary School
- Wagon Wheel
- Middle School
- Las Flores
- High School
- Tesoro
- Interior Features
- Beamed Ceilings, Built-in Features, Balcony, Ceiling Fan(s), Granite Counters, Open Floorplan, Recessed Lighting, All Bedrooms Up, Bedroom on Main Level, Dressing Area, Entrance Foyer, Primary Suite, Utility Room, Walk-In Closet(s)
- Attached Structure
- Detached
- Number Of Units Total
- 1
Listing courtesy of Listing Agent: Mirela Sima (sm.mia02@gmail.com) from Listing Office: Pellego, Inc..
Listing sold by Donnie Bowen from Re/Max Real Estate Group
Mortgage Calculator
Based on information from California Regional Multiple Listing Service, Inc. as of . This information is for your personal, non-commercial use and may not be used for any purpose other than to identify prospective properties you may be interested in purchasing. Display of MLS data is usually deemed reliable but is NOT guaranteed accurate by the MLS. Buyers are responsible for verifying the accuracy of all information and should investigate the data themselves or retain appropriate professionals. Information from sources other than the Listing Agent may have been included in the MLS data. Unless otherwise specified in writing, Broker/Agent has not and will not verify any information obtained from other sources. The Broker/Agent providing the information contained herein may or may not have been the Listing and/or Selling Agent.