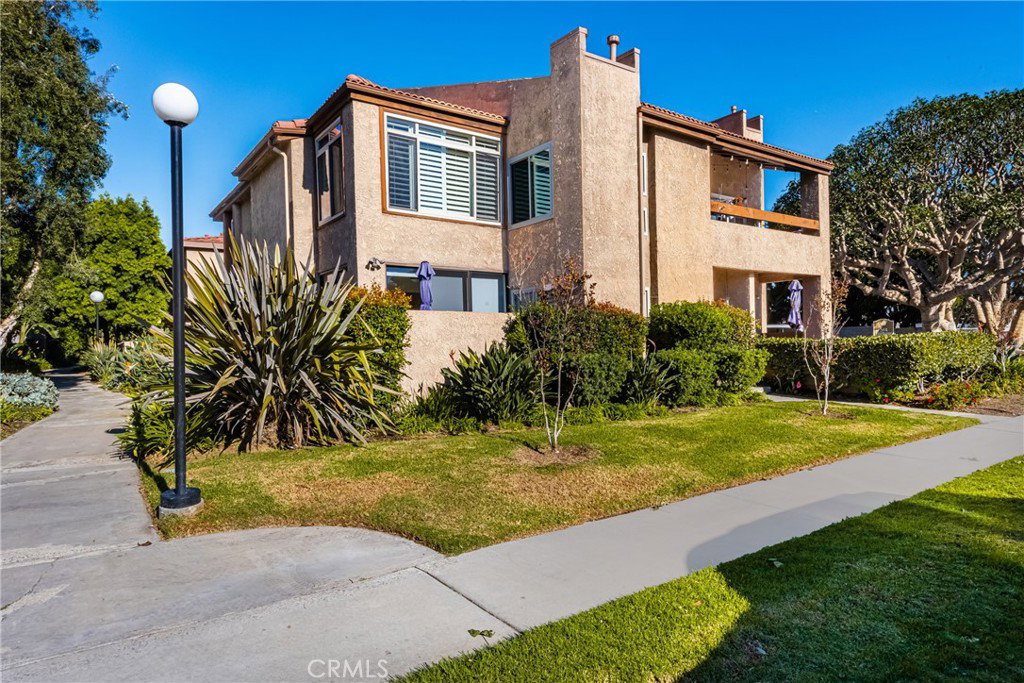
16935 Bluewater Lane, Huntington Beach, CA 92649
- $757,500
- 1
- BD
- 2
- BA
- 891
- SqFt
- Sold Price
- $757,500
- List Price
- $769,000
- Closing Date
- Mar 14, 2024
- Status
- CLOSED
- MLS#
- OC23202781
- Year Built
- 1974
- Bedrooms
- 1
- Bathrooms
- 2
- Living Sq. Ft
- 891
- Lot Location
- Corner Lot, Front Yard, Greenbelt, Lawn, Landscaped
- Days on Market
- 108
- Property Type
- Condo
- Style
- Contemporary
- Property Sub Type
- Condominium
- Stories
- Two Levels
- Neighborhood
- Sea Harbour (Sehr)
Property Description
Price adjusted!!! This property is truly EXTRAORDINAIRE!!! Rarely available 2nd floor penthouse bright and airy condo located in the Sea Harbour community of Huntington Harbour. Remodeled with vaulted ceilings, professionally decorated, open concept floor plan featuring living room, kitchen, eating area, bedroom, 2 Bathrooms plus a loft (man cave or women cave, 2nd bedroom) and a nice size 2nd story deck. The living room is completed with a cozy fireplace, dual glaze windows, plantation shutters, travertine flooring, surround sound. The kitchen is fit for a chef with lovely white cabinetry, travertine floors, granite counters top, pantry, breakfast bar. The master suite features custom closet, master bath with vessel sink and STEAM SHOWER. Sea Harbour is a resort community surrounded by water short walk to the beach and steps to the Huntington Harbour channels. Amenities includes 2 pools, 1 spa, 3 tennis courts, pickle ball, bike to downtown Huntington Beach or Seal Beach.. Kayak the Harbour, hike the wetlands or walk to restaurants, entertainment. Centrally located to the freeways. Carport #52, Outside Parking #52
/u.realgeeks.media/ericengelbert/Realtor-Orange-County.png)
Additional Information
- HOA
- 500
- Frequency
- Monthly
- Association Amenities
- Call for Rules, Clubhouse, Fitness Center, Maintenance Grounds, Maintenance Front Yard, Picnic Area, Pickleball, Pool, Pet Restrictions, Spa/Hot Tub, Trash, Cable TV, Water
- Other Buildings
- Tennis Court(s)
- Appliances
- Dishwasher, Gas Range, Gas Water Heater, Refrigerator, Water Heater
- Pool Description
- Association
- Fireplace Description
- Gas, Living Room
- Heat
- Forced Air
- Cooling Description
- None
- View
- Neighborhood
- Exterior Construction
- Drywall, Stucco
- Patio
- Rooftop
- Sewer
- Public Sewer
- Water
- Public
- School District
- Huntington Beach Union High
- Interior Features
- Built-in Features, Balcony, Cathedral Ceiling(s), Granite Counters, High Ceilings, Open Floorplan, Pantry, Two Story Ceilings, Wired for Sound, All Bedrooms Down, Bedroom on Main Level, Loft
- Attached Structure
- Attached
- Number Of Units Total
- 1
Listing courtesy of Listing Agent: Stephanie St Pierre (STPIERRERE@AOL.COM) from Listing Office: Seven Gables Real Estate.
Listing sold by Lisa Ancich from Compass Newport Beach
Mortgage Calculator
Based on information from California Regional Multiple Listing Service, Inc. as of . This information is for your personal, non-commercial use and may not be used for any purpose other than to identify prospective properties you may be interested in purchasing. Display of MLS data is usually deemed reliable but is NOT guaranteed accurate by the MLS. Buyers are responsible for verifying the accuracy of all information and should investigate the data themselves or retain appropriate professionals. Information from sources other than the Listing Agent may have been included in the MLS data. Unless otherwise specified in writing, Broker/Agent has not and will not verify any information obtained from other sources. The Broker/Agent providing the information contained herein may or may not have been the Listing and/or Selling Agent.