2253 Martin Unit 118, Irvine, CA 92612
- $782,000
- 2
- BD
- 2
- BA
- 1,264
- SqFt
- Sold Price
- $782,000
- List Price
- $765,000
- Closing Date
- Oct 30, 2023
- Status
- CLOSED
- MLS#
- OC23181633
- Year Built
- 1993
- Bedrooms
- 2
- Bathrooms
- 2
- Living Sq. Ft
- 1,264
- Lot Size
- 1,264
- Acres
- 0.03
- Days on Market
- 8
- Property Type
- Condo
- Style
- Contemporary
- Property Sub Type
- Condominium
- Stories
- One Level
- Neighborhood
- Metropolitan (Met)
Property Description
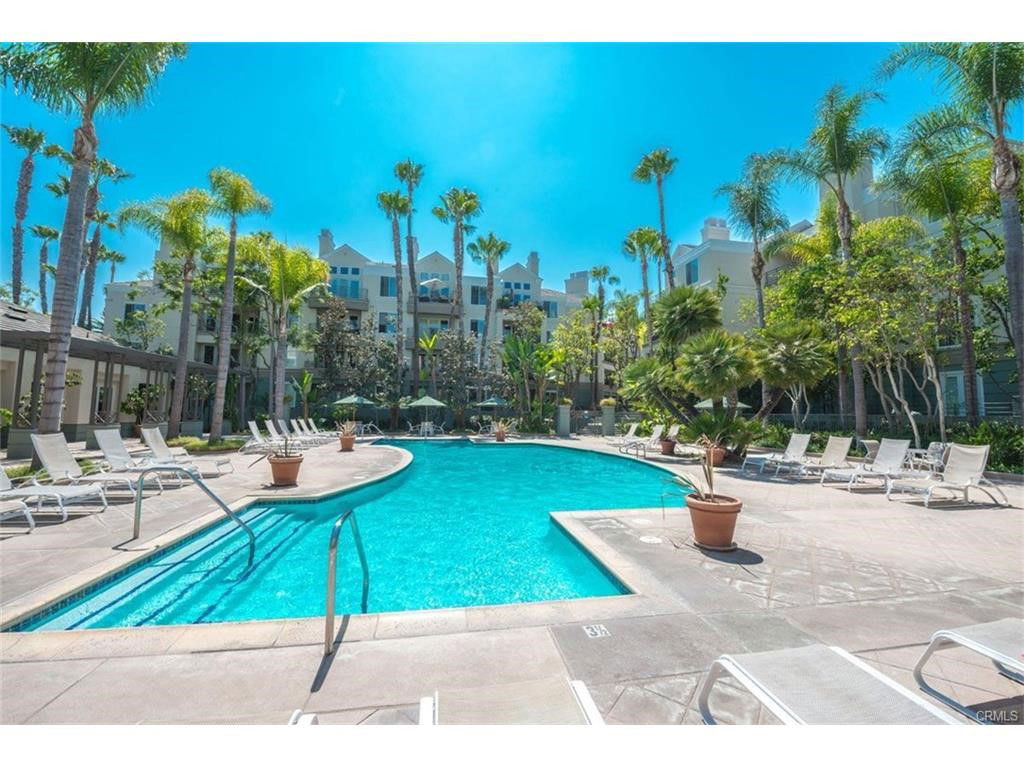
Resort style living at the beautiful Metropolitan guard-gated community. Very popular model. Beautiful hardwood flooring. The kitchen includes all newer appliances, washer and dryer and quartz counters with backsplash, new double wide sink and faucets with water purification system. All 9 foot high ceilings throughout. The den room can also be used as an office, formal dining room or even a third bedroom with a large window. Master bathroom has custom dual sink vanity with tile counter tops and backsplash, beautiful walk-in shower and gorgeous soaking tub. The guest bathroom also includes tile counters and a full size tub/shower combination. Very private patio with lush landscaping. The common areas feature a beautiful large pool, spa, clubhouse, and gym facility surrounded by beautiful tropical gardens. There is ample parking space for guests. HOA dues cover gas, water, sewer, and trash. This is a must see!
/u.realgeeks.media/ericengelbert/Realtor-Orange-County.png)
Additional Information
- HOA
- 505
- Frequency
- Monthly
- Association Amenities
- Clubhouse, Controlled Access, Fitness Center, Gas, Maintenance Grounds, Hot Water, Insurance, Management, Picnic Area, Pool, Pet Restrictions, Guard, Spa/Hot Tub, Security, Trash, Water
- Appliances
- Built-In Range, Convection Oven, Dishwasher, Electric Oven, Electric Range, Disposal, Microwave, Refrigerator, Tankless Water Heater, Water Purifier, Dryer, Washer
- Pool Description
- Heated Passively, In Ground, Association
- Heat
- Central, Heat Pump
- Cooling
- Yes
- Cooling Description
- Central Air
- View
- Courtyard
- Exterior Construction
- Copper Plumbing
- Patio
- Covered, Patio
- Garage Spaces Total
- 2
- Sewer
- Public Sewer, Sewer Tap Paid
- Water
- Public
- School District
- Santa Ana Unified
- Interior Features
- Crown Molding, Elevator, High Ceilings, Living Room Deck Attached, Quartz Counters, Trash Chute, Tile Counters, Unfurnished, All Bedrooms Down, Bedroom on Main Level, Main Level Primary, Walk-In Closet(s)
- Pets
- Size Limit
- Attached Structure
- Attached
- Number Of Units Total
- 1
Listing courtesy of Listing Agent: Butch Suddarth (Butch@met-realty.com) from Listing Office: Metropolitan Realty, Inc.
Listing sold by Shiva Karimian Pour from HomeSmart, Evergreen Realty
Mortgage Calculator
Based on information from California Regional Multiple Listing Service, Inc. as of . This information is for your personal, non-commercial use and may not be used for any purpose other than to identify prospective properties you may be interested in purchasing. Display of MLS data is usually deemed reliable but is NOT guaranteed accurate by the MLS. Buyers are responsible for verifying the accuracy of all information and should investigate the data themselves or retain appropriate professionals. Information from sources other than the Listing Agent may have been included in the MLS data. Unless otherwise specified in writing, Broker/Agent has not and will not verify any information obtained from other sources. The Broker/Agent providing the information contained herein may or may not have been the Listing and/or Selling Agent.