13061 Centre Drive, Garden Grove, CA 92843
- $750,000
- 2
- BD
- 3
- BA
- 1,514
- SqFt
- Sold Price
- $750,000
- List Price
- $765,000
- Closing Date
- Sep 25, 2023
- Status
- CLOSED
- MLS#
- OC23147495
- Year Built
- 2019
- Bedrooms
- 2
- Bathrooms
- 3
- Living Sq. Ft
- 1,514
- Days on Market
- 20
- Property Type
- Condo
- Property Sub Type
- Condominium
- Stories
- Three Or More Levels
- Neighborhood
- The Centre
Property Description
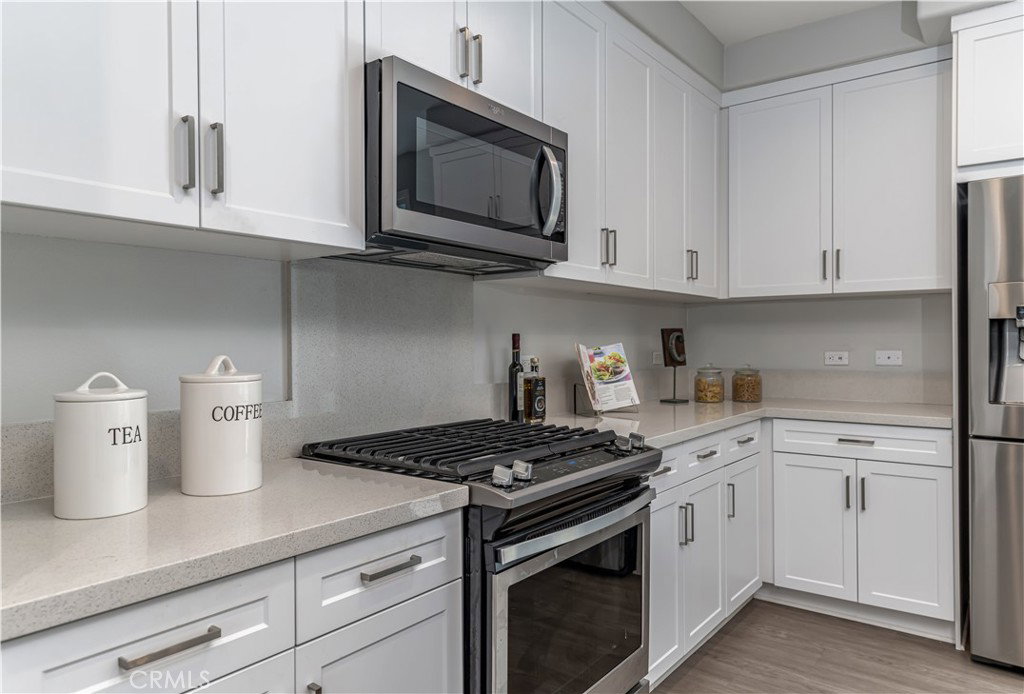
Modern, turnkey condo located in downtown Garden Grove! This 2 bedroom, 2.5 bathroom home features a spacious open concept floor plan, large outdoor lounge off of the great room/kitchen area, a 2-car garage with 220V for EV chargers, and various upgrades compared to standard homes in the community. Notable features of the home include: recessed lighting, quartz countertops, and upgraded carpet luxury vinyl planking throughout. Dual pane windows, tankless water heater, Ring doorbell, Wi-Fi 2 level Thermostat, and Wi-Fi controlled garage makes this smart home great for convenient living. Prewiring of the home creates easy customization should you want to add ceiling fans or flat panel TVs in great room or bedrooms. The whole home water purifier system makes water drinkable from all house faucets! As you enter the second level, you are met by the great room, perfect for entertaining guests. The chef's kitchen is complete with stainless steel appliances such as the 5 burner gas range, dishwasher, microwave, and double French door Samsung refrigerator. A powder room is conveniently tucked in the corner. Access to the large outdoor patio can be found here, complete with a Crate and Barrel patio set. The third level presents a laundry room with front loading machines, master suite, additional bedroom and tech hub. Both bedrooms showcase private ensuite bathrooms with quartz countertops and generous walk-in closets. Prime downtown location only minutes away from 22 FWY, Costco, SteelCraft, Garden Grove Main Library, and Main Street eateries and shops.
/u.realgeeks.media/ericengelbert/Realtor-Orange-County.png)
Additional Information
- HOA
- 316
- Frequency
- Monthly
- Association Amenities
- Barbecue, Picnic Area
- Appliances
- Dishwasher, Disposal, Gas Range, Microwave, Refrigerator, Water Purifier
- Pool Description
- None
- Cooling
- Yes
- Cooling Description
- Central Air
- View
- None
- Patio
- Deck
- Garage Spaces Total
- 2
- Sewer
- Public Sewer
- Water
- Public
- School District
- Garden Grove Unified
- Interior Features
- All Bedrooms Up, Walk-In Closet(s)
- Attached Structure
- Attached
- Number Of Units Total
- 1
Listing courtesy of Listing Agent: Elizabeth Do (Liz@ElizabethDo.com) from Listing Office: Keller Williams Realty.
Listing sold by Christopher Shin from Circa Properties, Inc.
Mortgage Calculator
Based on information from California Regional Multiple Listing Service, Inc. as of . This information is for your personal, non-commercial use and may not be used for any purpose other than to identify prospective properties you may be interested in purchasing. Display of MLS data is usually deemed reliable but is NOT guaranteed accurate by the MLS. Buyers are responsible for verifying the accuracy of all information and should investigate the data themselves or retain appropriate professionals. Information from sources other than the Listing Agent may have been included in the MLS data. Unless otherwise specified in writing, Broker/Agent has not and will not verify any information obtained from other sources. The Broker/Agent providing the information contained herein may or may not have been the Listing and/or Selling Agent.