3380 Punta Alta Unit C, Laguna Woods, CA 92637
- $510,000
- 2
- BD
- 2
- BA
- 1,188
- SqFt




- List Price
- $510,000
- Status
- ACTIVE UNDER CONTRACT
- MLS#
- NP26127007
- Year Built
- 1973
- Bedrooms
- 2
- Bathrooms
- 2
- Living Sq. Ft
- 1,188
- Days on Market
- 88
- Property Type
- Condo
- Property Sub Type
- Condominium
- Stories
- One Level
- Neighborhood
- Leisure World (Lw)
Property Description
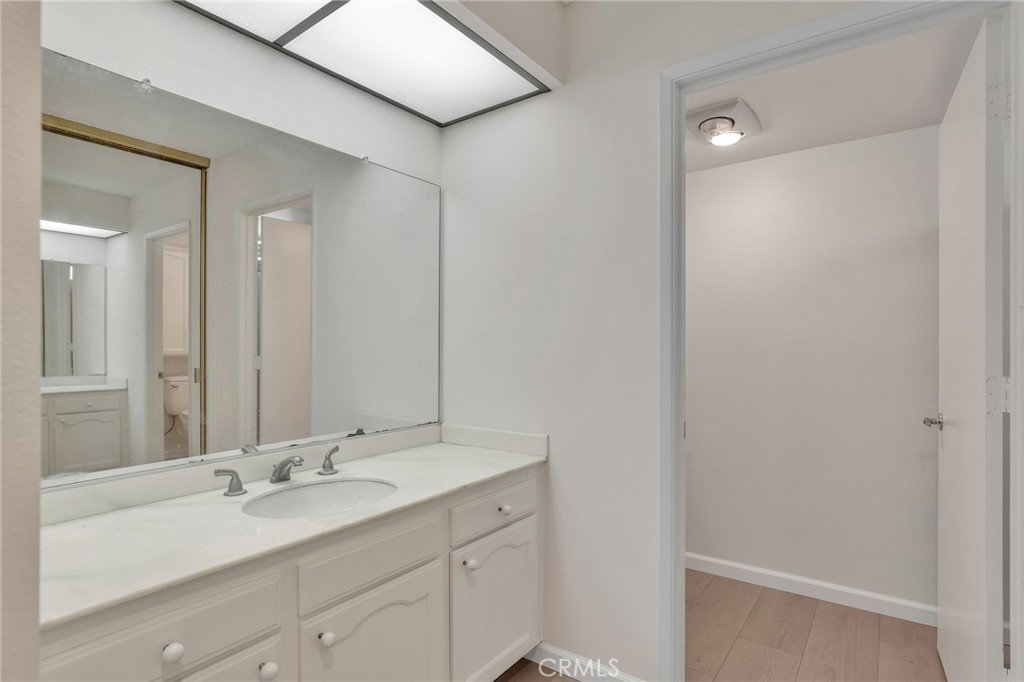
Welcome to 3380 Punta Alta Unit C, a highly desirable Catalina model nestled in the prestigious 55+ community of Laguna Woods Village. Ideally situated on the first floor, this end-unit residence offers exceptional privacy with the relaxed Southern California lifestyle residents love. This spacious single-level home features two bedrooms and two bathrooms. The thoughtful floor plan offers abundant natural light, an inviting living room with fireplace, a dedicated dining area, and seamless indoor-outdoor living. Enjoy your morning coffee or evening sunset from the expansive patio overlooking lush landscaping. The kitchen provides ample cabinetry and workspace, while the primary suite offers comfortable accommodations with an en-suite bath and generous closet space. Additional highlights include new paint and flooring throughout, a private indoor laundry with washer and dryer included, a detached one-car garage with abundant storage, convenient guest parking nearby, and no interior stairs for easy accessibility. Residents of Laguna Woods Village enjoy unparalleled resort-style living with access to championship golf courses, tennis and pickleball courts, swimming pools, fitness centers, equestrian facilities, clubhouses, performing arts venues, over 200 social clubs, and a convenient community transportation system. Experience one of Orange County's most sought-after active adult communities all just minutes from world-famous Laguna Beach, shopping, dining, and coastal attractions.
/u.realgeeks.media/ericengelbert/Realtor-Orange-County.png)
Additional Information
- HOA
- 910
- Frequency
- Monthly
- Association Amenities
- Bocce Court, Billiard Room, Clubhouse, Dog Park, Fitness Center, Golf Course, Maintenance Grounds, Game Room, Horse Trails, Insurance, Meeting Room, Barbecue, Picnic Area, Playground, Pickleball, Pool, Sauna, Spa/Hot Tub, Security, Storage, Tennis Court(s)
- Appliances
- Dishwasher, Microwave, Refrigerator, Water Heater, Dryer, Washer
- Pool Description
- Community, Association
- Fireplace Description
- Living Room
- Heat
- Radiant
- Cooling
- Yes
- Cooling Description
- Wall/Window Unit(s)
- View
- Neighborhood
- Patio
- Rear Porch
- Garage Spaces Total
- 1
- Sewer
- Public Sewer
- Water
- Public
- School District
- Saddleback Valley Unified
- Interior Features
- Separate/Formal Dining Room, All Bedrooms Down, Main Level Primary
- Attached Structure
- Attached
- Number Of Units Total
- 1
Listing courtesy of Listing Agent: Shellsy Ashen (shellsy.ashen@compass.com) from Listing Office: Compass.
Mortgage Calculator
Based on information from California Regional Multiple Listing Service, Inc. as of . This information is for your personal, non-commercial use and may not be used for any purpose other than to identify prospective properties you may be interested in purchasing. Display of MLS data is usually deemed reliable but is NOT guaranteed accurate by the MLS. Buyers are responsible for verifying the accuracy of all information and should investigate the data themselves or retain appropriate professionals. Information from sources other than the Listing Agent may have been included in the MLS data. Unless otherwise specified in writing, Broker/Agent has not and will not verify any information obtained from other sources. The Broker/Agent providing the information contained herein may or may not have been the Listing and/or Selling Agent.