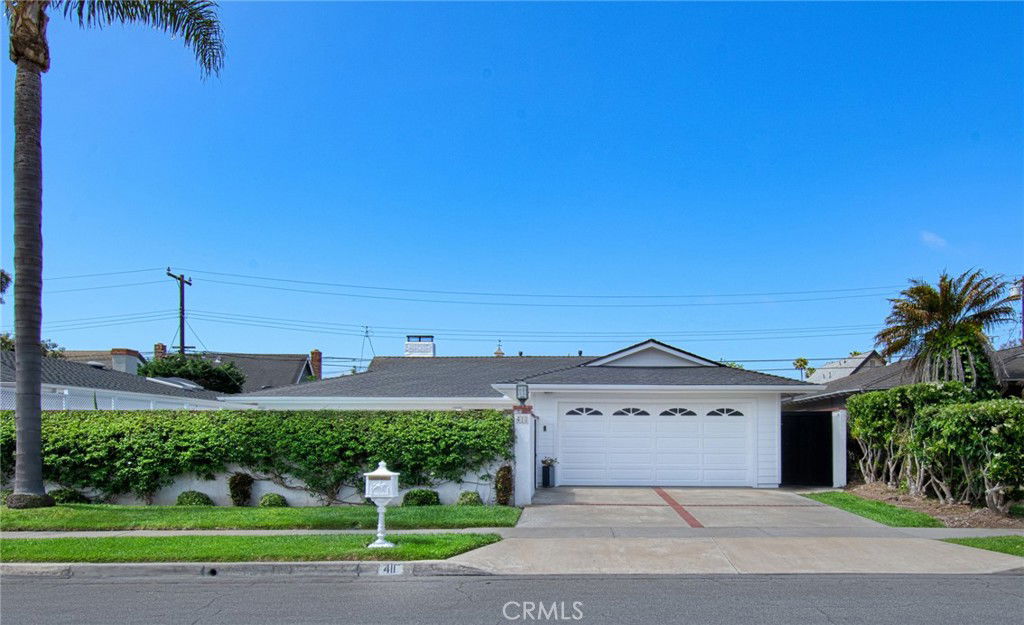
411 Lenwood Drive, Costa Mesa, CA 92627
- $2,510,000
- 3
- BD
- 2
- BA
- 1,730
- SqFt
- Sold Price
- $2,510,000
- List Price
- $2,575,000
- Closing Date
- Nov 26, 2025
- Status
- CLOSED
- MLS#
- NP25218217
- Year Built
- 1962
- Bedrooms
- 3
- Bathrooms
- 2
- Living Sq. Ft
- 1,730
- Lot Size
- 6,030
- Acres
- 0.14
- Lot Location
- 0-1 Unit/Acre, Lawn, Landscaped, Sprinkler System, Street Level
- Days on Market
- 31
- Property Type
- Single Family Residential
- Style
- Ranch
- Property Sub Type
- Single Family Residence
- Stories
- One Level
- Neighborhood
- Cambridge Estates Phase I (Ehce)
Property Description
Just What You’ve Been Waiting For! Welcome to this upgraded and expanded single-level pool home, ideally located in the highly desirable Cambridge Estates of East Side Costa Mesa. This 3-bedroom, 2 full bathroom residence features an inviting, functional layout that’s perfect for seamless indoor-outdoor living. Anchored by two wood-burning fireplaces, the home exudes warmth and charm. French doors open to both the front and rear yards, offering the best of both worlds: A private front yard oasis with a sparkling pool and spa, complete with tranquil waterfall features, and a backyard retreat featuring a covered patio and grassy play area—ideal for entertaining or relaxing. Inside, you’ll find extra-large bedrooms with cedar-lined walk-in closets and built-in organizers, along with hardwood flooring and recessed lighting, providing comfort and effortless storage. Cambridge Estates is a sought-after neighborhood, prized for its proximity to 17th Street’s shops and restaurants, and its location within the boundaries of award-winning schools. Don’t miss this rare opportunity to call one of Costa Mesa’s most coveted neighborhoods home!
/u.realgeeks.media/ericengelbert/Realtor-Orange-County.png)
Additional Information
- Appliances
- Dishwasher, Electric Oven, Gas Cooktop, High Efficiency Water Heater, Microwave, Water Heater, Dryer, Washer
- Pool
- Yes
- Pool Description
- Fenced, Heated, In Ground, Private, Waterfall
- Fireplace Description
- Family Room, Living Room, Masonry, Multi-Sided, Wood Burning
- Heat
- Central
- Cooling
- Yes
- Cooling Description
- Central Air
- View
- None
- Patio
- Rear Porch, Concrete, Covered, Front Porch, Open, Patio
- Roof
- Asphalt
- Garage Spaces Total
- 2
- Sewer
- Public Sewer
- Water
- Public
- School District
- Newport Mesa Unified
- Interior Features
- Breakfast Bar, Built-in Features, Eat-in Kitchen, Granite Counters, Quartz Counters, Recessed Lighting, Storage, All Bedrooms Down, Bedroom on Main Level, Main Level Primary, Primary Suite, Walk-In Closet(s)
- Attached Structure
- Detached
- Number Of Units Total
- 1
Listing courtesy of Listing Agent: Scott Singer (scottsinger949@gmail.com) from Listing Office: Pacific Sotheby's Int'l Realty.
Listing sold by Scott Singer from Pacific Sotheby's Int'l Realty
Mortgage Calculator
Based on information from California Regional Multiple Listing Service, Inc. as of . This information is for your personal, non-commercial use and may not be used for any purpose other than to identify prospective properties you may be interested in purchasing. Display of MLS data is usually deemed reliable but is NOT guaranteed accurate by the MLS. Buyers are responsible for verifying the accuracy of all information and should investigate the data themselves or retain appropriate professionals. Information from sources other than the Listing Agent may have been included in the MLS data. Unless otherwise specified in writing, Broker/Agent has not and will not verify any information obtained from other sources. The Broker/Agent providing the information contained herein may or may not have been the Listing and/or Selling Agent.