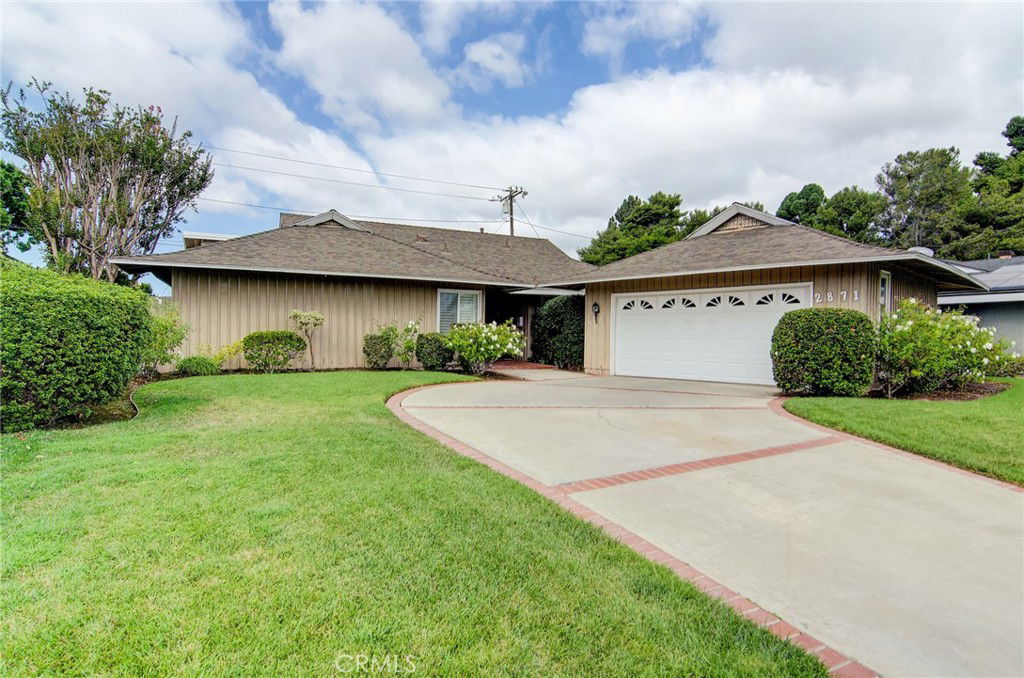
2871 Ellesmere Avenue, Costa Mesa, CA 92626
- $1,900,000
- 4
- BD
- 2
- BA
- 2,185
- SqFt
- Sold Price
- $1,900,000
- List Price
- $1,850,000
- Closing Date
- Oct 14, 2025
- Status
- CLOSED
- MLS#
- NP25216809
- Year Built
- 1962
- Bedrooms
- 4
- Bathrooms
- 2
- Living Sq. Ft
- 2,185
- Lot Size
- 8,850
- Acres
- 0.20
- Lot Location
- Sprinklers In Rear, Sprinklers In Front, Sprinkler System
- Days on Market
- 5
- Property Type
- Single Family Residential
- Style
- Ranch
- Property Sub Type
- Single Family Residence
- Stories
- One Level
- Neighborhood
- Pacesetter One Story (Icpi)
Property Description
Expanded single-story in Mesa Verde’s coveted Inner Loop—4 bedrooms, 2 baths, approx. 2,185 sq ft including a permitted family room addition and expanded kitchen. The upgraded, spacious kitchen offers recessed lighting, a Jenn Air electric cooktop, electric convection oven with microwave, pantry, and slide-out drawers; refrigerator, washer & dryer included with flexible laundry hookups in two locations. Light-filled interiors feature dual-pane windows, formal dining, a separate breakfast nook, and fireplaces in both the living room and family room. The primary suite boasts an enlarged walk-in closet and central A/C keeps the home comfortable year-round. Enjoy a beautiful, private backyard with brick planters, lime and lemon trees, automatic sprinklers and a side yard with room for a garden—an ideal setting inside the Inner Loop close to everything Mesa Verde offers.
/u.realgeeks.media/ericengelbert/Realtor-Orange-County.png)
Additional Information
- Appliances
- Convection Oven, Dishwasher, Electric Range, Disposal, Microwave, Refrigerator, Self Cleaning Oven, Water Heater, Dryer
- Pool Description
- None
- Fireplace Description
- Family Room, Living Room, Wood Burning
- Heat
- Central
- Cooling
- Yes
- Cooling Description
- Central Air
- View
- None
- Exterior Construction
- Stucco, Copper Plumbing
- Patio
- Concrete
- Roof
- Composition
- Garage Spaces Total
- 2
- Sewer
- Public Sewer, Sewer Tap Paid
- Water
- Public
- School District
- Newport Mesa Unified
- Elementary School
- Adams
- Middle School
- Tewinkle
- High School
- Estancia
- Interior Features
- Breakfast Bar, Built-in Features, Separate/Formal Dining Room, Eat-in Kitchen, Granite Counters, High Ceilings, Pantry, Recessed Lighting, All Bedrooms Down, Bedroom on Main Level, Main Level Primary
- Attached Structure
- Detached
- Number Of Units Total
- 1
Listing courtesy of Listing Agent: Larry Weichman (Larry@WeichmanRealEstate.com) from Listing Office: Weichman Real Estate.
Listing sold by Tyler Rogina from Compass
Mortgage Calculator
Based on information from California Regional Multiple Listing Service, Inc. as of . This information is for your personal, non-commercial use and may not be used for any purpose other than to identify prospective properties you may be interested in purchasing. Display of MLS data is usually deemed reliable but is NOT guaranteed accurate by the MLS. Buyers are responsible for verifying the accuracy of all information and should investigate the data themselves or retain appropriate professionals. Information from sources other than the Listing Agent may have been included in the MLS data. Unless otherwise specified in writing, Broker/Agent has not and will not verify any information obtained from other sources. The Broker/Agent providing the information contained herein may or may not have been the Listing and/or Selling Agent.