2080 Orange Avenue, Costa Mesa, CA 92627
- $2,500,000
- 3
- BD
- 2
- BA
- 1,861
- SqFt
- Sold Price
- $2,500,000
- List Price
- $2,525,000
- Closing Date
- Oct 16, 2025
- Status
- CLOSED
- MLS#
- NP25192580
- Year Built
- 2020
- Bedrooms
- 3
- Bathrooms
- 2
- Living Sq. Ft
- 1,861
- Lot Size
- 7,256
- Acres
- 0.17
- Lot Location
- Back Yard, Front Yard, Lawn, Landscaped, Level, Rectangular Lot, Sprinklers Timer, Sprinkler System, Street Level, Yard
- Days on Market
- 22
- Property Type
- Single Family Residential
- Style
- Modern, Ranch
- Property Sub Type
- Single Family Residence
- Stories
- One Level
- Neighborhood
- Eastside Central (Eccm)
Property Description
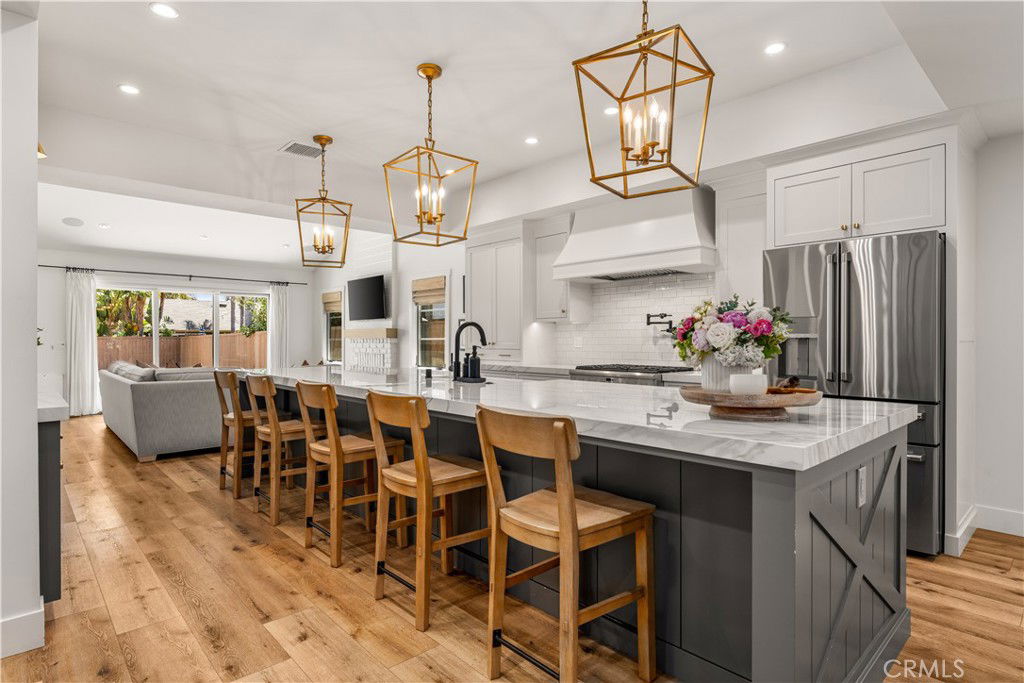
Stunning single story, Eastside Costa Mesa home is among the most beautiful on the market. Fully renovated, with an exceptionally large lot, pool and spa. It’s as close to new construction as you’ll find. Built in 1978, remodeled down to the studs in 2020 with nearly every surface touched, replaced or renovated. Exceptional in craftsmanship, quality and design, the open floorplan brings the kitchen, dining and great room into focus. A beautiful kitchen was made for gatherings with a 15’ island, porcelain slab bookmarked counters, modern shaker style cabinets, designer fixtures, lighting and more. It all opens to an expansive yard with a patio, pebble tech pool, spa and sports court. Inside, the primary suite is airy with natural light, vaulted ceilings and a customized walk-in closet. Its en-suite bath was also entirely redesigned and customized. This three-bedroom home also offers a separate office (possible fourth bedroom), and dedicated laundry room. Renovations also included new Marvin windows, PEX plumbing, upgraded electrical, new roofing, HVAC, lighting, landscape, hardscape, and so much more. Creative team included Serendipite Designs, Vulkan Architects, and C. Jones & Company.
/u.realgeeks.media/ericengelbert/Realtor-Orange-County.png)
Additional Information
- Appliances
- Built-In Range, Convection Oven, Dishwasher, Disposal, Gas Range, Gas Water Heater, Microwave, Refrigerator, Range Hood, Tankless Water Heater, Vented Exhaust Fan
- Pool
- Yes
- Pool Description
- Gunite, Gas Heat, Heated, In Ground, Pebble, Private
- Fireplace Description
- Living Room
- Heat
- Forced Air, Natural Gas
- Cooling
- Yes
- Cooling Description
- Central Air
- View
- None
- Exterior Construction
- Drywall, Stucco, Wood Siding
- Patio
- Concrete, Open, Patio
- Roof
- Asphalt, Composition, Shingle
- Garage Spaces Total
- 2
- Sewer
- Public Sewer
- Water
- Public
- School District
- Newport Mesa Unified
- Elementary School
- Kaiser
- Middle School
- Ensign
- High School
- Newport Harbor
- Interior Features
- Breakfast Bar, Built-in Features, Ceiling Fan(s), Cathedral Ceiling(s), Separate/Formal Dining Room, Eat-in Kitchen, High Ceilings, Open Floorplan, Paneling/Wainscoting, Quartz Counters, Recessed Lighting, Unfurnished, Bar, Wired for Sound, All Bedrooms Down, Bedroom on Main Level, Main Level Primary, Primary Suite, Walk-In Closet(s)
- Attached Structure
- Detached
- Number Of Units Total
- 1
Listing courtesy of Listing Agent: Tony Bartos (tony@thebartosgroup.com) from Listing Office: Pacific Sotheby's Int'l Realty.
Listing sold by Marie Morgenstern from Berkshire Hathaway HomeService
Mortgage Calculator
Based on information from California Regional Multiple Listing Service, Inc. as of . This information is for your personal, non-commercial use and may not be used for any purpose other than to identify prospective properties you may be interested in purchasing. Display of MLS data is usually deemed reliable but is NOT guaranteed accurate by the MLS. Buyers are responsible for verifying the accuracy of all information and should investigate the data themselves or retain appropriate professionals. Information from sources other than the Listing Agent may have been included in the MLS data. Unless otherwise specified in writing, Broker/Agent has not and will not verify any information obtained from other sources. The Broker/Agent providing the information contained herein may or may not have been the Listing and/or Selling Agent.