65 Sea Island Drive, Newport Beach, CA 92660
- $1,275,000
- 2
- BD
- 3
- BA
- 1,526
- SqFt
- Sold Price
- $1,275,000
- List Price
- $1,295,000
- Closing Date
- Oct 08, 2025
- Status
- CLOSED
- MLS#
- NP25176927
- Year Built
- 1977
- Bedrooms
- 2
- Bathrooms
- 3
- Living Sq. Ft
- 1,526
- Lot Size
- 315,031
- Acres
- 7.23
- Lot Location
- Rectangular Lot
- Days on Market
- 10
- Property Type
- Condo
- Style
- Traditional
- Property Sub Type
- Condominium
- Stories
- Two Levels
- Neighborhood
- Sea Island - Mclain (Siml)
Property Description
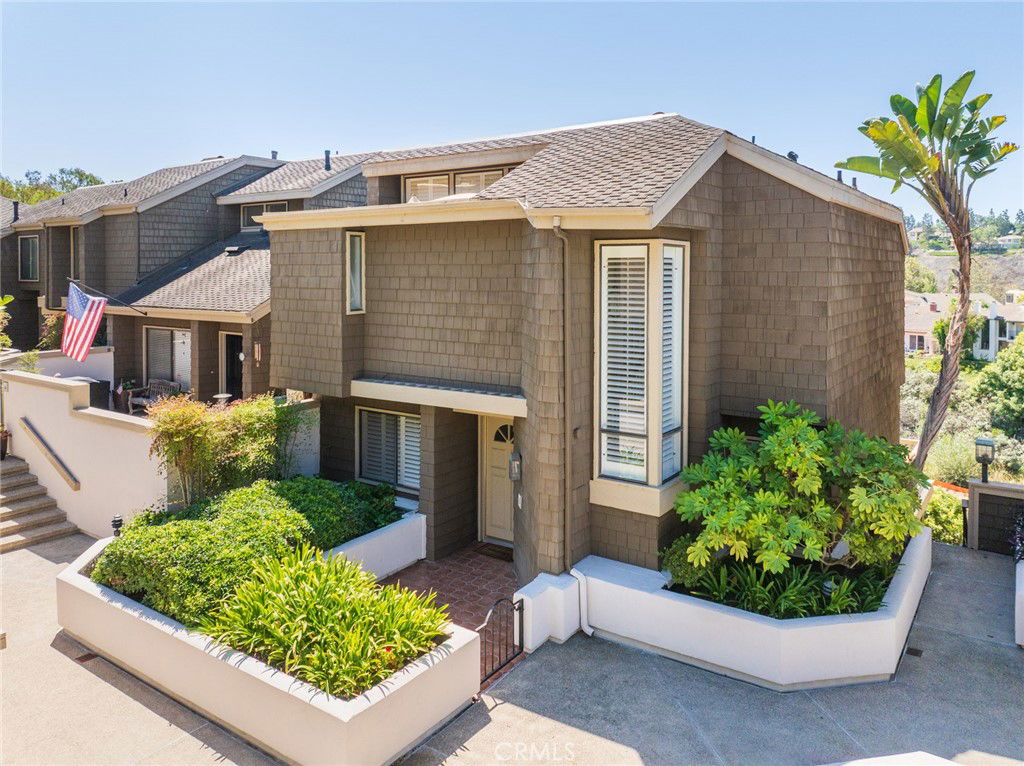
Located perfectly with an exquisite view of the Big Canyon Golf Course, this beautifully well maintained condominium offers two spacious bedrooms, 3 bathrooms and a cozy den - also perfect for a home office or guest space. Enjoy soaring ceilings and a bright, open concept living room with a fireplace and dining area that flows seamlessly into the remodeled kitchen also with counter seating. Take in the serene views of twinkling city lights, golf course and mature trees from you large private decks - perfect for al fresco dining. Additional features include inside laundry, two car parking and access to the resort style amenities including a pool, spa and tennis courts. Just minutes from Fashion Island, world class restaurants and shopping, University of California Irvine, a short drive to John Wayne Airport and convenient freeway access. This home combines luxury, comfort and an unbeatable location.
/u.realgeeks.media/ericengelbert/Realtor-Orange-County.png)
Additional Information
- HOA
- 800
- Frequency
- Monthly
- Association Amenities
- Controlled Access, Maintenance Grounds, Pool, Spa/Hot Tub, Tennis Court(s)
- Appliances
- Dishwasher, Freezer, Gas Range, Refrigerator, Dryer, Washer
- Pool Description
- Association
- Fireplace Description
- Living Room
- Heat
- Forced Air
- Cooling Description
- None
- View
- City Lights, Golf Course
- Patio
- Deck
- Roof
- Other
- Garage Spaces Total
- 2
- Sewer
- Public Sewer
- Water
- Public
- School District
- Newport Mesa Unified
- Elementary School
- Lincoln
- Middle School
- Corona Del Mar
- High School
- Corona Del Mar
- Interior Features
- Beamed Ceilings, Balcony, Breakfast Area, Separate/Formal Dining Room, Living Room Deck Attached, Open Floorplan, All Bedrooms Up, Primary Suite
- Attached Structure
- Attached
- Number Of Units Total
- 83
Listing courtesy of Listing Agent: Alison McCormick (amccormick@arborrealestate.com) from Listing Office: Arbor Real Estate.
Listing sold by Caylee Neveau from Berkshire Hathaway HomeService
Mortgage Calculator
Based on information from California Regional Multiple Listing Service, Inc. as of . This information is for your personal, non-commercial use and may not be used for any purpose other than to identify prospective properties you may be interested in purchasing. Display of MLS data is usually deemed reliable but is NOT guaranteed accurate by the MLS. Buyers are responsible for verifying the accuracy of all information and should investigate the data themselves or retain appropriate professionals. Information from sources other than the Listing Agent may have been included in the MLS data. Unless otherwise specified in writing, Broker/Agent has not and will not verify any information obtained from other sources. The Broker/Agent providing the information contained herein may or may not have been the Listing and/or Selling Agent.