6507 Seashore Dr., Newport Beach, CA 92663
- $3,075,000
- 4
- BD
- 2
- BA
- 1,543
- SqFt
- Sold Price
- $3,075,000
- List Price
- $3,195,000
- Closing Date
- Oct 28, 2025
- Status
- CLOSED
- MLS#
- NP24252522
- Year Built
- 1964
- Bedrooms
- 4
- Bathrooms
- 2
- Living Sq. Ft
- 1,543
- Lot Size
- 1,656
- Acres
- 0.04
- Lot Location
- Irregular Lot
- Days on Market
- 247
- Property Type
- Single Family Residential
- Property Sub Type
- Single Family Residence
- Stories
- Two Levels
- Neighborhood
- West Newport Beach (Wsnb)
Property Description
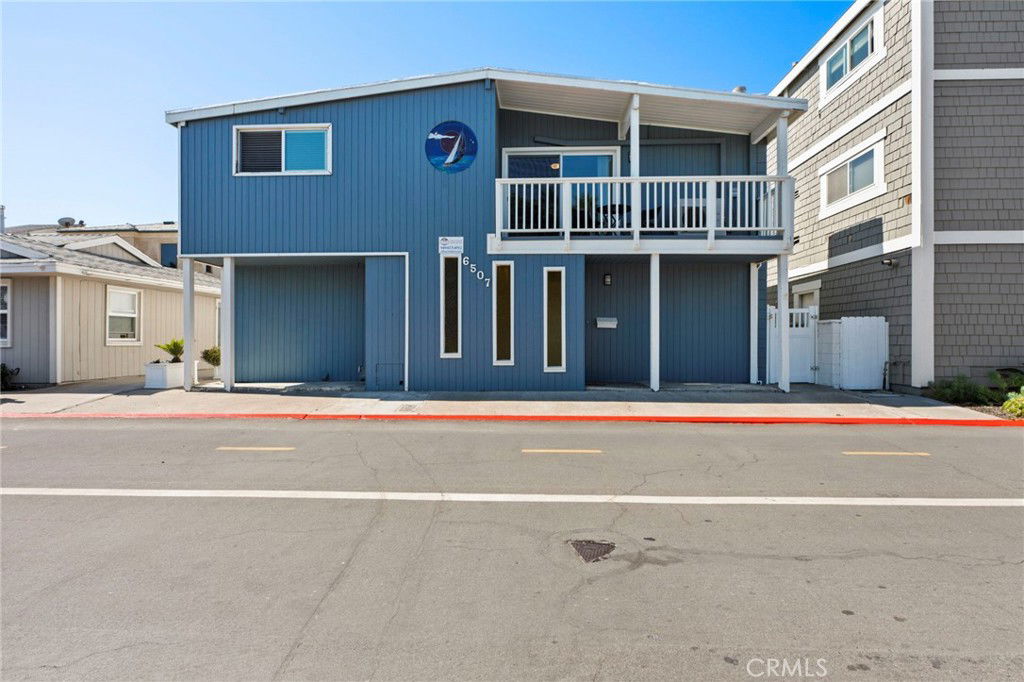
This single-family home is located just one house from the beach, offering a short-term-permit and fantastic coastal lifestyle. The floor plan includes a peek-a-boo ocean view from the dining room, bringing in natural light and a sense of tranquility. Across the street is a municipal parking lot & park and ample amount of street parking for family or guests. The second floor features three bedrooms, a family room, a dining room, a powder room, and an updated bathroom and kitchen, while the ground-level boasts a primary private studio bedroom with its own secluded room, bathroom, and kitchenette. This separate space provides an ideal setup for guests or extended family. The front balcony off the family room overlooks West Newport Park, adding to the property's charm and appeal. This home offers excellent investment potential, whether for short-term leasing or as a personal retreat. Enjoy easy access to PCH, nearby parks, and the beach just steps away, making this an ideal property for both relaxation, recreation, and a large income potential.
/u.realgeeks.media/ericengelbert/Realtor-Orange-County.png)
Additional Information
- Appliances
- Dishwasher, Free-Standing Range, Gas Cooktop, Disposal, Gas Range, Gas Water Heater, Refrigerator, Dryer, Washer
- Pool Description
- None
- Fireplace Description
- Gas, Living Room
- Heat
- Natural Gas, Wall Furnace
- Cooling
- Yes
- Cooling Description
- Electric
- View
- Ocean, Peek-A-Boo
- Garage Spaces Total
- 2
- Sewer
- Public Sewer
- Water
- Public
- School District
- Newport Mesa Unified
- Interior Features
- Balcony, Ceiling Fan(s), Quartz Counters, Bedroom on Main Level
- Attached Structure
- Detached
- Number Of Units Total
- 1
Listing courtesy of Listing Agent: Jim Jacobs (jim@jacobsnb.com) from Listing Office: Jim Jacobs Realty.
Listing sold by Jason Jacobs from Jim Jacobs Realty
Mortgage Calculator
Based on information from California Regional Multiple Listing Service, Inc. as of . This information is for your personal, non-commercial use and may not be used for any purpose other than to identify prospective properties you may be interested in purchasing. Display of MLS data is usually deemed reliable but is NOT guaranteed accurate by the MLS. Buyers are responsible for verifying the accuracy of all information and should investigate the data themselves or retain appropriate professionals. Information from sources other than the Listing Agent may have been included in the MLS data. Unless otherwise specified in writing, Broker/Agent has not and will not verify any information obtained from other sources. The Broker/Agent providing the information contained herein may or may not have been the Listing and/or Selling Agent.