31012 Aliso Circle, Laguna Beach, CA 92651
- $3,995,000
- 3
- BD
- 3
- BA
- 2,139
- SqFt




- List Price
- $3,995,000
- Status
- ACTIVE
- MLS#
- LG26152466
- Year Built
- 1979
- Bedrooms
- 3
- Bathrooms
- 3
- Living Sq. Ft
- 2,139
- Lot Size
- 3,750
- Acres
- 0.09
- Lot Location
- Landscaped
- Days on Market
- 12
- Property Type
- Single Family Residential
- Style
- Custom
- Property Sub Type
- Single Family Residence
- Stories
- Multi Level
- Neighborhood
- Aliso Laguna (Al)
Property Description
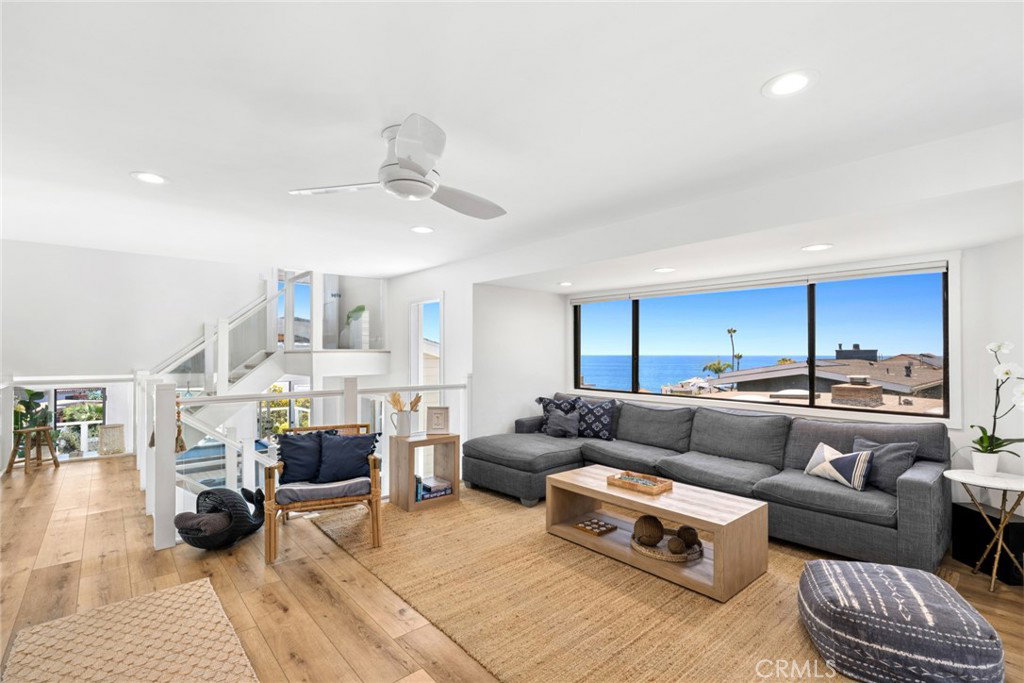
Experience coastal living at its finest in this beautifully upgraded ocean view residence, ideally situated on a private street just moments from the world-renowned Montage Laguna Beach, The Ranch at Laguna Beach and its acclaimed golf course, and the pedestrian bridge providing beach access directly across the street. Offering approximately 2,139 square feet, this thoughtfully designed home features three bedrooms and two and 1/2 bathrooms. Spectacular views of whitewater and sunsets provide a breathtaking backdrop throughout the home, while the sound of the waves sets a relaxed coastal tone. The light filled open floor plan is designed for effortless living and entertaining, with the kitchen flowing seamlessly into the main living area. Appointed with stainless steel appliances, quartz countertops, a subway tile backsplash, and a pantry with pull-out shelving, the kitchen blends style with functionality. An additional family room offers flexibility as a media room or lounge. Complete with a wet bar, beverage refrigerator, and French doors opening to an ocean view deck, this inviting space embraces indoor outdoor living while capturing panoramic coastal vistas. Occupying its own private level, the primary suite is a tranquil retreat with sweeping ocean views, a private viewing deck, a spa inspired bath with dual vanities and an oversized resort-style shower and a generous walk-in closet. Two additional bedrooms open through French doors to a secluded patio with an above ground spa and outdoor shower, the perfect setting to unwind after a day at the beach. Additional highlights include wide plank hardwood style flooring, a separate laundry room, a two-car garage with newly finished epoxy flooring, and a driveway accommodating two additional vehicles. Moments from a park offering tennis and pickleball courts, scenic hiking trails and renowned restaurants this exceptional property offers the ideal combination of luxury, comfort, and an unparalleled Laguna Beach lifestyle. This rare offering invites the opportunity to create a truly exceptional coastal residence in one of Laguna Beach's most sought after settings.
/u.realgeeks.media/ericengelbert/Realtor-Orange-County.png)
Additional Information
- HOA
- 1000
- Frequency
- Annually
- Association Amenities
- Other
- Appliances
- Dishwasher, Gas Cooktop, Microwave, Refrigerator, Dryer, Washer
- Pool Description
- None
- Heat
- Central
- Cooling
- Yes
- Cooling Description
- Central Air
- View
- City Lights, Coastline, Ocean, Water
- Patio
- Deck, Front Porch, Patio
- Garage Spaces Total
- 2
- Sewer
- Public Sewer
- Water
- Public
- School District
- Laguna Beach Unified
- Elementary School
- El Morro
- Middle School
- Thurston
- High School
- Laguna Beach
- Interior Features
- Wet Bar, Balcony, Eat-in Kitchen, High Ceilings, Living Room Deck Attached, Open Floorplan, Primary Suite, Walk-In Closet(s)
- Attached Structure
- Detached
- Number Of Units Total
- 1
Listing courtesy of Listing Agent: Meital Taub (MEITAL@LIVELREALESTATE.COM) from Listing Office: Livel Real Estate.
Mortgage Calculator
Based on information from California Regional Multiple Listing Service, Inc. as of . This information is for your personal, non-commercial use and may not be used for any purpose other than to identify prospective properties you may be interested in purchasing. Display of MLS data is usually deemed reliable but is NOT guaranteed accurate by the MLS. Buyers are responsible for verifying the accuracy of all information and should investigate the data themselves or retain appropriate professionals. Information from sources other than the Listing Agent may have been included in the MLS data. Unless otherwise specified in writing, Broker/Agent has not and will not verify any information obtained from other sources. The Broker/Agent providing the information contained herein may or may not have been the Listing and/or Selling Agent.