24372 Cimarron Court, Laguna Niguel, CA 92677
- $1,250,000
- 3
- BD
- 3
- BA
- 1,922
- SqFt




- List Price
- $1,250,000
- Price Change
- ▼ $49,900 1786435664
- Status
- PENDING
- MLS#
- LG26095062
- Year Built
- 1981
- Bedrooms
- 3
- Bathrooms
- 3
- Living Sq. Ft
- 1,922
- Lot Size
- 3,825
- Acres
- 0.09
- Lot Location
- Cul-De-Sac, Sprinklers In Rear, Sprinklers In Front, Sprinkler System, Street Level
- Days on Market
- 71
- Property Type
- Single Family Residential
- Style
- Traditional
- Property Sub Type
- Single Family Residence
- Stories
- Two Levels
- Neighborhood
- Lake Park (Lp)
Property Description
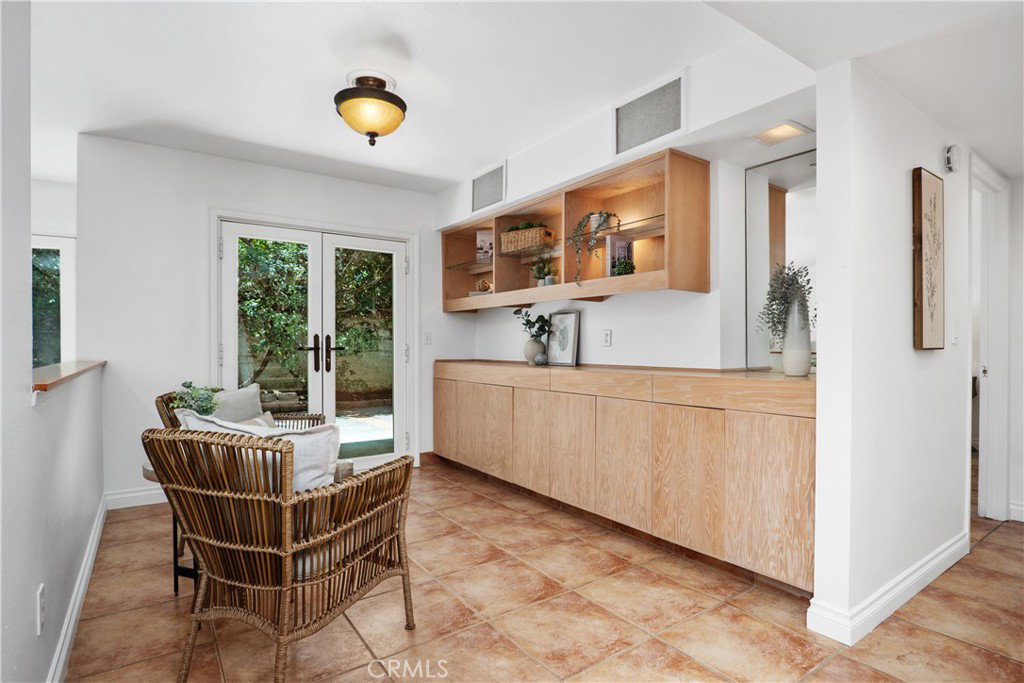
Incredible price reduction! Call Listing agent! Tucked away on a private cul-de-sac in the sought-after Lake Park Community, this updated home invites you into a lifestyle of comfort, charm, and everyday ease. Beyond the gated courtyard entry, a sense of peace welcomes you—offering a private retreat before you even step inside. Thoughtfully designed with 3 bedrooms, a spacious loft, and 3 bathrooms across approximately 1,922 square feet, this residence blends functionality with warmth. The highly desirable main-floor primary bedroom creates convenient single-level living, while the additional bedrooms and loft upstairs provide flexible space for family, guests, a home office, or creative retreat. Inside, fresh paint, new carpet, newer windows and doors, and upgraded furnace makes the home feel refreshed and move-in ready. Natural light fills the living spaces, creating an inviting atmosphere throughout. Step into the backyard where mature trees frame a private outdoor setting—perfect for morning coffee, evening gatherings, or simply enjoying the quiet beauty of home. A two-car garage plus driveway parking adds a valuable convenience not found with every home in the neighborhood. Life in Lake Park offers more than just a home—it offers a lifestyle. Enjoy community amenities including a pool, park, tot lot, and volleyball court. For outdoor enthusiasts, a private tunnel leads directly to Laguna Niguel Regional Park where scenic trails, open space, and recreation await. Just minutes from stunning beaches, shopping, schools, dining, and entertainment, this location truly places everything within reach. This is more than a house—it’s where comfort, convenience, and community come together beautifully. Professional photos are coming soon-
/u.realgeeks.media/ericengelbert/Realtor-Orange-County.png)
Additional Information
- HOA
- 269
- Frequency
- Monthly
- Association Amenities
- Playground, Pool, Spa/Hot Tub
- Appliances
- Dishwasher, Gas Oven, Gas Range, Microwave, Refrigerator, Self Cleaning Oven, Water To Refrigerator, Water Heater
- Pool Description
- Association
- Fireplace Description
- Living Room
- Heat
- Central
- Cooling
- Yes
- Cooling Description
- Central Air
- View
- Neighborhood
- Patio
- Concrete, Enclosed, Patio
- Roof
- Composition
- Garage Spaces Total
- 2
- Sewer
- Public Sewer
- Water
- Public
- School District
- Capistrano Unified
- Interior Features
- Balcony, Block Walls, Ceiling Fan(s), Separate/Formal Dining Room, Granite Counters, Open Floorplan, Recessed Lighting, Tile Counters, Loft, Main Level Primary
- Attached Structure
- Detached
- Number Of Units Total
- 1
Listing courtesy of Listing Agent: Natalie Brown (4NATALIEBROWN@GMAIL.COM) from Listing Office: Coldwell Banker Realty.
Mortgage Calculator
Based on information from California Regional Multiple Listing Service, Inc. as of . This information is for your personal, non-commercial use and may not be used for any purpose other than to identify prospective properties you may be interested in purchasing. Display of MLS data is usually deemed reliable but is NOT guaranteed accurate by the MLS. Buyers are responsible for verifying the accuracy of all information and should investigate the data themselves or retain appropriate professionals. Information from sources other than the Listing Agent may have been included in the MLS data. Unless otherwise specified in writing, Broker/Agent has not and will not verify any information obtained from other sources. The Broker/Agent providing the information contained herein may or may not have been the Listing and/or Selling Agent.