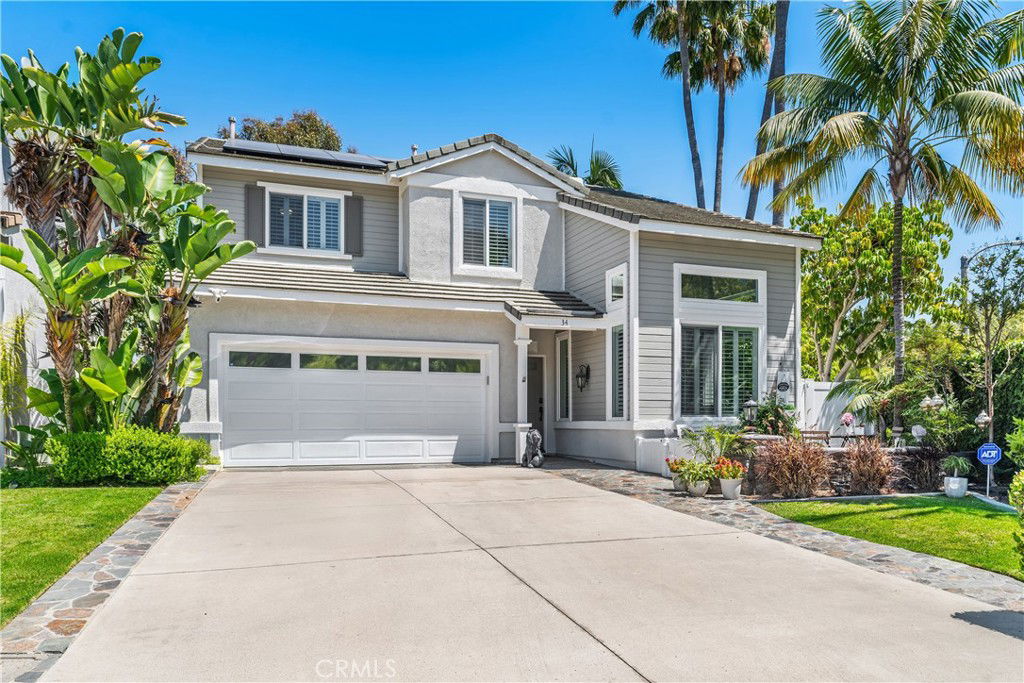
34 Key Largo, Aliso Viejo, CA 92656
- $1,499,999
- 4
- BD
- 3
- BA
- 1,707
- SqFt
- Sold Price
- $1,499,999
- List Price
- $1,499,999
- Closing Date
- Sep 12, 2025
- Status
- CLOSED
- MLS#
- LG25151544
- Year Built
- 1996
- Bedrooms
- 4
- Bathrooms
- 3
- Living Sq. Ft
- 1,707
- Lot Size
- 4,500
- Acres
- 0.10
- Lot Location
- 0-1 Unit/Acre
- Days on Market
- 55
- Property Type
- Single Family Residential
- Style
- Cape Cod, Traditional
- Property Sub Type
- Single Family Residence
- Stories
- Two Levels
- Neighborhood
- Key West (Kw)
Property Description
STUNNING POOL HOME with PANORAMIC VIEWS in Aliso Viejo's Desirable Key West Community! Welcome to this highly upgraded residence offering four spacious bedrooms and two and a half elegantly appointed bathrooms. The open concept design allows for abundant natural light throughout, creating a bright and airy atmosphere. The modern kitchen boasts high-end appliances, quartz counters and seamless indoor-outdoor flow, perfect for entertaining. The expansive primary suite provides a tranquil retreat, complete with generous closet space and a luxurious en-suite bath showcasing designer lighting and an oversized vanity. Additional bedrooms provide flexibility for various uses. Stepping outside, you'll be greeted by a lush tropical landscape and panoramic scenic views. The expansive outdoor living area includes a BBQ, sparkling saltwater pool, spa, and an outdoor firepit, creating a true oasis. The spacious patio and scenic water feature offer a serene retreat. Numerous upgrades enhance the property, including a newer whole-house filtration system, EV charger, full home security system, newer dual pane windows, a paid-off solar system, a pebble tec saltwater pool and spa, a built-in Bose surround sound system, exterior LED arch lighting, and a newer water heater, PEX re-piping, plantation shutters. Located near top rated schools, and minutes to parks, hiking trails and Aliso Viejo Town Center. This home has it all- location, lifestyle and luxury! Don't miss your chance to make it yours! Welcome Home!
/u.realgeeks.media/ericengelbert/Realtor-Orange-County.png)
Additional Information
- HOA
- 50
- Frequency
- Monthly
- Association Amenities
- Other
- Appliances
- Built-In Range, Dishwasher, Disposal
- Pool
- Yes
- Pool Description
- Private
- Fireplace Description
- Family Room
- Heat
- Forced Air
- Cooling
- Yes
- Cooling Description
- Central Air
- View
- City Lights, Park/Greenbelt, Hills, Panoramic, Trees/Woods
- Patio
- Patio
- Garage Spaces Total
- 2
- Sewer
- Public Sewer
- Water
- Public
- School District
- Capistrano Unified
- Interior Features
- High Ceilings, Quartz Counters, Recessed Lighting, Two Story Ceilings, All Bedrooms Down, Primary Suite, Walk-In Closet(s)
- Attached Structure
- Detached
- Number Of Units Total
- 43
Listing courtesy of Listing Agent: Parisa Nourse (Parisa1Nourse@gmail.com) from Listing Office: Coldwell Banker Realty.
Listing sold by Stuart Gavan from Redfin
Mortgage Calculator
Based on information from California Regional Multiple Listing Service, Inc. as of . This information is for your personal, non-commercial use and may not be used for any purpose other than to identify prospective properties you may be interested in purchasing. Display of MLS data is usually deemed reliable but is NOT guaranteed accurate by the MLS. Buyers are responsible for verifying the accuracy of all information and should investigate the data themselves or retain appropriate professionals. Information from sources other than the Listing Agent may have been included in the MLS data. Unless otherwise specified in writing, Broker/Agent has not and will not verify any information obtained from other sources. The Broker/Agent providing the information contained herein may or may not have been the Listing and/or Selling Agent.