5 Marbella, Dana Point, CA 92629
- $4,750,000
- 4
- BD
- 5
- BA
- 3,948
- SqFt
- Sold Price
- $4,750,000
- List Price
- $4,850,000
- Closing Date
- Aug 19, 2025
- Status
- CLOSED
- MLS#
- LG25149439
- Year Built
- 1987
- Bedrooms
- 4
- Bathrooms
- 5
- Living Sq. Ft
- 3,948
- Lot Size
- 11,000
- Acres
- 0.25
- Lot Location
- 0-1 Unit/Acre, Back Yard, Front Yard, Sprinklers In Rear, Sprinklers In Front, Lawn, Landscaped, On Golf Course, Sprinkler System, Yard
- Days on Market
- 13
- Property Type
- Single Family Residential
- Style
- Contemporary
- Property Sub Type
- Single Family Residence
- Stories
- One Level
- Neighborhood
- Estates At Monarch Beach (Emb)
Property Description
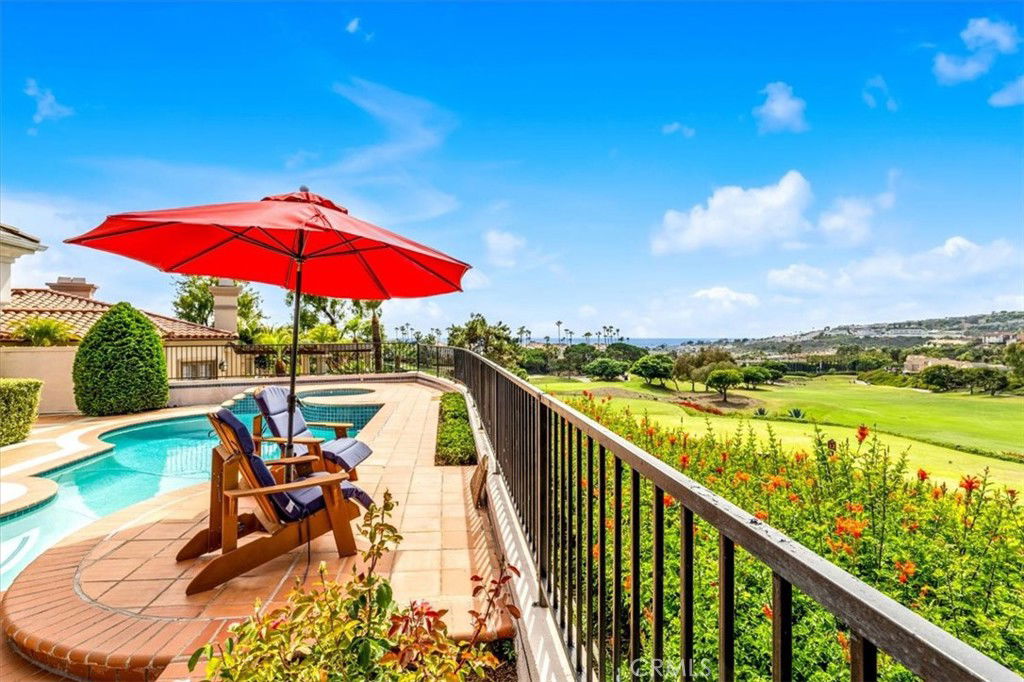
Exclusive pocket of Monarch Beach along the prestigious and serene enclave of Marbella, this grand single-level custom estate offers a rare blend of timeless elegance and coastal sophistication—framed by panoramic golf course and ocean vistas. A gated entrance opens to a private courtyard surrounded by meticulously manicured landscaping. Multiple sets of French doors line the home’s facade, setting a gracious tone that continues through exquisite leaded-glass double entry doors. Inside, a voluminous marble foyer bathed in natural light from a vast skylight leads into a formal living room and dining area. The living room is richly appointed with wide-plank wood floors, a stately stone fireplace, and elegant arched windows and French doors that frame breathtaking views of the pool, Monarch Beach Golf Links, and the glistening Pacific Ocean beyond. Designed with culinary excellence in mind, the gourmet kitchen features granite countertops, a six-burner gas range, double ovens, and a generous center island with a prep sink. Contrasting dark stone surfaces complement crisp white cabinetry, while a charming breakfast nook with bay windows opens to the inviting family room. Here, a second fireplace and a wall of French doors create a seamless connection to the home’s serene outdoor spaces. The primary suite, located just off the living room for optimal privacy, enjoys gentle morning light and direct courtyard access through its own French doors. This tranquil retreat boasts a third fireplace, mirrored wardrobes, a spacious walk-in closet, and a luxurious spa-style bath with dual vanities, a sunken soaking tub, and a separate walk-in shower. Three additional ensuite bedrooms offer comfort and privacy—one currently serving as a sophisticated home office near the entry, and two tucked in a separate wing alongside a well-appointed laundry room. The home also features direct access to a spacious three-car garage complete with built-in cabinetry and epoxy flooring. Outdoors, a resort-inspired setting awaits: a tiled deck surrounds the sparkling pool and elevated spa, all set against the rolling greens of the 11th and 12th holes of Monarch Beach Golf Links, with the ocean shimmering on the horizon. Located within the exclusive guard-gated community of Monarch Beach, moments from the Waldorf Astoria, Ritz-Carlton, championship golf, and world-class beaches, this remarkable estate embodies the pinnacle of coastal luxury living.
/u.realgeeks.media/ericengelbert/Realtor-Orange-County.png)
Additional Information
- HOA
- 427
- Frequency
- Monthly
- Second HOA
- $168
- Association Amenities
- Dog Park, Maintenance Grounds, Picnic Area, Pets Allowed, Guard, Water
- Appliances
- 6 Burner Stove, Double Oven, Dishwasher, Electric Oven, Microwave, Refrigerator, Range Hood, Dryer, Washer
- Pool
- Yes
- Pool Description
- In Ground, Private
- Fireplace Description
- Family Room, Living Room, Primary Bedroom
- Heat
- Central, Fireplace(s)
- Cooling
- Yes
- Cooling Description
- Central Air
- View
- City Lights, Coastline, Courtyard, Golf Course, Ocean
- Exterior Construction
- Drywall, Concrete
- Patio
- Concrete, Terrace, Tile, Wrap Around
- Roof
- Tile
- Garage Spaces Total
- 3
- Sewer
- Public Sewer
- Water
- Public
- School District
- Capistrano Unified
- Elementary School
- John Malcom
- Middle School
- Marco Forester
- High School
- Dana Hills
- Interior Features
- Built-in Features, Breakfast Area, Crown Molding, Separate/Formal Dining Room, Granite Counters, High Ceilings, Intercom, Open Floorplan, Recessed Lighting, Sunken Living Room, All Bedrooms Down, Bedroom on Main Level, Entrance Foyer, Main Level Primary, Primary Suite, Walk-In Closet(s)
- Attached Structure
- Detached
- Number Of Units Total
- 1
Listing courtesy of Listing Agent: Kathryn Samuel (kathy@kathysamuel.com) from Listing Office: First Team Real Estate.
Listing sold by Sherri Van Wagenen from Ready Properties
Mortgage Calculator
Based on information from California Regional Multiple Listing Service, Inc. as of . This information is for your personal, non-commercial use and may not be used for any purpose other than to identify prospective properties you may be interested in purchasing. Display of MLS data is usually deemed reliable but is NOT guaranteed accurate by the MLS. Buyers are responsible for verifying the accuracy of all information and should investigate the data themselves or retain appropriate professionals. Information from sources other than the Listing Agent may have been included in the MLS data. Unless otherwise specified in writing, Broker/Agent has not and will not verify any information obtained from other sources. The Broker/Agent providing the information contained herein may or may not have been the Listing and/or Selling Agent.