2760 Highland Way, Laguna Beach, CA 92651
- $2,380,000
- 3
- BD
- 3
- BA
- 1,623
- SqFt
- Sold Price
- $2,380,000
- List Price
- $2,695,000
- Closing Date
- Sep 08, 2025
- Status
- CLOSED
- MLS#
- LG24245951
- Year Built
- 2015
- Bedrooms
- 3
- Bathrooms
- 3
- Living Sq. Ft
- 1,623
- Lot Size
- 2,400
- Acres
- 0.06
- Lot Location
- Steep Slope
- Days on Market
- 227
- Property Type
- Single Family Residential
- Style
- Contemporary
- Property Sub Type
- Single Family Residence
- Stories
- Two Levels
- Neighborhood
- Upper Victoria Beach (Uvb)
Property Description
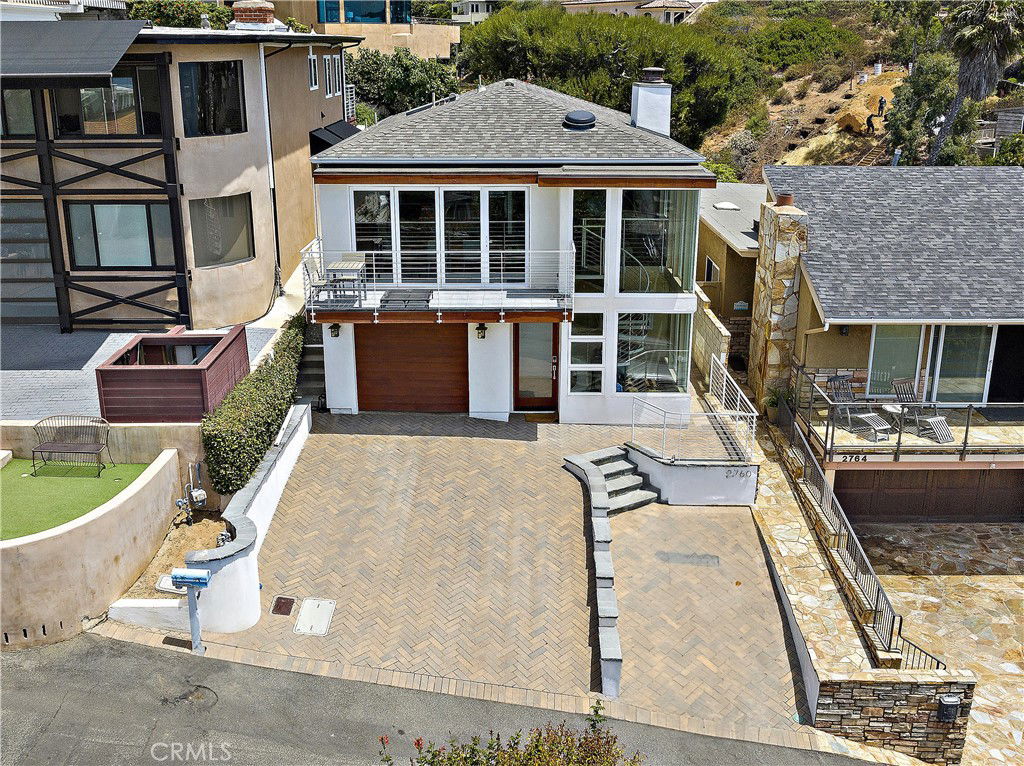
Discover your dream home in the highly sought-after Upper Victoria Beach community of Laguna Beach. This stunning 3-bedroom, 3-bathroom property offers breathtaking Catalina Island and sunset views, paired with the convenience of being just a short stroll to the sand via the nearby Victoria Beach underpass. Built with contemporary elegance, the home features soaring cathedral ceilings with exposed beams, creating a bright and open ambiance. Sleek tile flooring flows throughout the space, while a cozy fireplace adds warmth to the living room. The gourmet kitchen and dining area seamlessly extend to an expansive entertaining deck through stacking glass doors, where you can soak in mesmerizing ocean views and listen to the waves crashing below. The primary suite boasts a modern ensuite bathroom and serene coastal charm. The second bedroom, currently used as a home office (no closet), opens to a tranquil private deck and patio. A third bedroom downstairs and family room with kitchenette provides additional flexibility for guests or family. Practical amenities include an attached single-car garage and a laundry room with direct access to the downstairs, plus an oversized driveway accommodating up to three vehicles. Located just minutes from the iconic Victoria Beach, charming local shops, dining, and the luxurious Montage Resort, this home embodies the best of Laguna Beach living.
/u.realgeeks.media/ericengelbert/Realtor-Orange-County.png)
Additional Information
- Appliances
- Dishwasher, Electric Oven, Disposal, Gas Range, Microwave, Refrigerator, Range Hood, Tankless Water Heater, Dryer, Washer
- Pool Description
- None
- Fireplace Description
- Living Room
- Heat
- Central
- Cooling
- Yes
- Cooling Description
- Wall/Window Unit(s)
- View
- Catalina, Neighborhood, Ocean, Panoramic
- Exterior Construction
- Stucco
- Patio
- Deck, Patio
- Garage Spaces Total
- 1
- Sewer
- Public Sewer
- Water
- Public
- School District
- Laguna Beach Unified
- Elementary School
- El Morro
- Middle School
- Thurston
- High School
- Laguna Beach
- Interior Features
- Beamed Ceilings, Built-in Features, Balcony, Ceiling Fan(s), Cathedral Ceiling(s), Separate/Formal Dining Room, Open Floorplan, Bedroom on Main Level, Entrance Foyer, Main Level Primary
- Attached Structure
- Detached
- Number Of Units Total
- 1
Listing courtesy of Listing Agent: Nicola Willhoit (niki@thewcollection.com) from Listing Office: The W Collection, Inc..
Listing sold by Vickie Sun from Trustige Realty Group, Inc.
Mortgage Calculator
Based on information from California Regional Multiple Listing Service, Inc. as of . This information is for your personal, non-commercial use and may not be used for any purpose other than to identify prospective properties you may be interested in purchasing. Display of MLS data is usually deemed reliable but is NOT guaranteed accurate by the MLS. Buyers are responsible for verifying the accuracy of all information and should investigate the data themselves or retain appropriate professionals. Information from sources other than the Listing Agent may have been included in the MLS data. Unless otherwise specified in writing, Broker/Agent has not and will not verify any information obtained from other sources. The Broker/Agent providing the information contained herein may or may not have been the Listing and/or Selling Agent.