14 Tennis Villas Drive, Dana Point, CA 92629
- $1,245,000
- 2
- BD
- 2
- BA
- 1,018
- SqFt
- Sold Price
- $1,245,000
- List Price
- $1,245,000
- Closing Date
- Mar 29, 2024
- Status
- CLOSED
- MLS#
- LG24038196
- Year Built
- 1987
- Bedrooms
- 2
- Bathrooms
- 2
- Living Sq. Ft
- 1,018
- Days on Market
- 9
- Property Type
- Condo
- Property Sub Type
- Condominium
- Stories
- One Level
- Neighborhood
- Tennis Villas (Tv)
Property Description
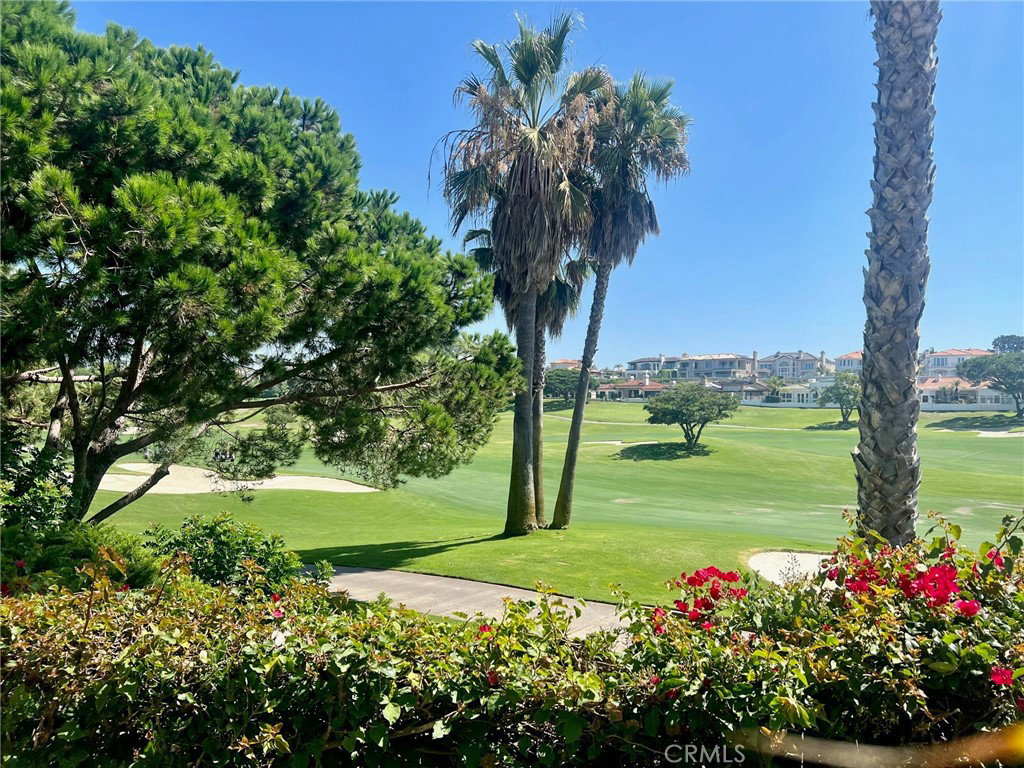
Experience the ultimate in Coastal Living from this single level condominium located in The Tennis Villas of luxurious Monarch Beach. Privately located within a gated community offering a community pool and spa, this rare find is your ticket to a life of ease, elegance and endless recreation. Overlooking the 16th Fairway of The Links at Monarch Beach Golf Course and moments to the Waldorf Astoria, Ritz Carlton Resort and Salt Creek Beach. Panoramic golf course views are enjoyed from the Living and Dining Room as well as the Master Suite, with dual doors opening to a spacious patio, ideal for entertaining or quiet mornings. Embrace the convenience and comfort of single level living with air conditioning and direct interior garage access. Volume ceilings elevate every room and Plantation shutters accent the natural lighting enjoyed by this end unit location that boasts a spacious greenbelt separation from other units. Plank floors and mirror accents add contemporary touches to this special property. The open kitchen opening to the living and dining area, offers ample storage and counter space. The master suite is a luxurious retreat with panoramic views, dual closets and mirror accents. This is your opportunity to discover one of the most affordable properties in sought-after and prestigious Monarch Beach, where every day feels like a vacation. Welcome Home!
/u.realgeeks.media/ericengelbert/Realtor-Orange-County.png)
Additional Information
- HOA
- 440
- Frequency
- Monthly
- Association Amenities
- Pool
- Appliances
- Dishwasher, Electric Cooktop
- Pool Description
- Community, Association
- Fireplace Description
- Living Room
- Cooling
- Yes
- Cooling Description
- Central Air
- View
- Park/Greenbelt, Golf Course
- Garage Spaces Total
- 1
- Sewer
- Public Sewer
- Water
- Public
- School District
- Capistrano Unified
- Interior Features
- High Ceilings, Open Floorplan, All Bedrooms Down, Bedroom on Main Level, Main Level Primary
- Attached Structure
- Attached
- Number Of Units Total
- 1
Listing courtesy of Listing Agent: Victoria Strombom (vstrombom@surterreproperties.com) from Listing Office: Surterre Properties.
Listing sold by John Yocca from Berkshire Hathaway HomeService
Mortgage Calculator
Based on information from California Regional Multiple Listing Service, Inc. as of . This information is for your personal, non-commercial use and may not be used for any purpose other than to identify prospective properties you may be interested in purchasing. Display of MLS data is usually deemed reliable but is NOT guaranteed accurate by the MLS. Buyers are responsible for verifying the accuracy of all information and should investigate the data themselves or retain appropriate professionals. Information from sources other than the Listing Agent may have been included in the MLS data. Unless otherwise specified in writing, Broker/Agent has not and will not verify any information obtained from other sources. The Broker/Agent providing the information contained herein may or may not have been the Listing and/or Selling Agent.