12331 Oakwood Street, Garden Grove, CA 92840
- $1,125,000
- 4
- BD
- 2
- BA
- 2,111
- SqFt
- Sold Price
- $1,125,000
- List Price
- $1,050,000
- Closing Date
- Oct 18, 2023
- Status
- CLOSED
- MLS#
- LG23176291
- Year Built
- 1952
- Bedrooms
- 4
- Bathrooms
- 2
- Living Sq. Ft
- 2,111
- Lot Size
- 10,314
- Acres
- 0.24
- Lot Location
- 0-1 Unit/Acre, Back Yard, Front Yard, Sprinklers In Rear, Sprinklers In Front, Lawn, Landscaped, Level, Sprinklers Timer, Sprinkler System, Street Level, Walkstreet, Yard
- Days on Market
- 5
- Property Type
- Single Family Residential
- Property Sub Type
- Single Family Residence
- Stories
- One Level
- Neighborhood
- Other
Property Description
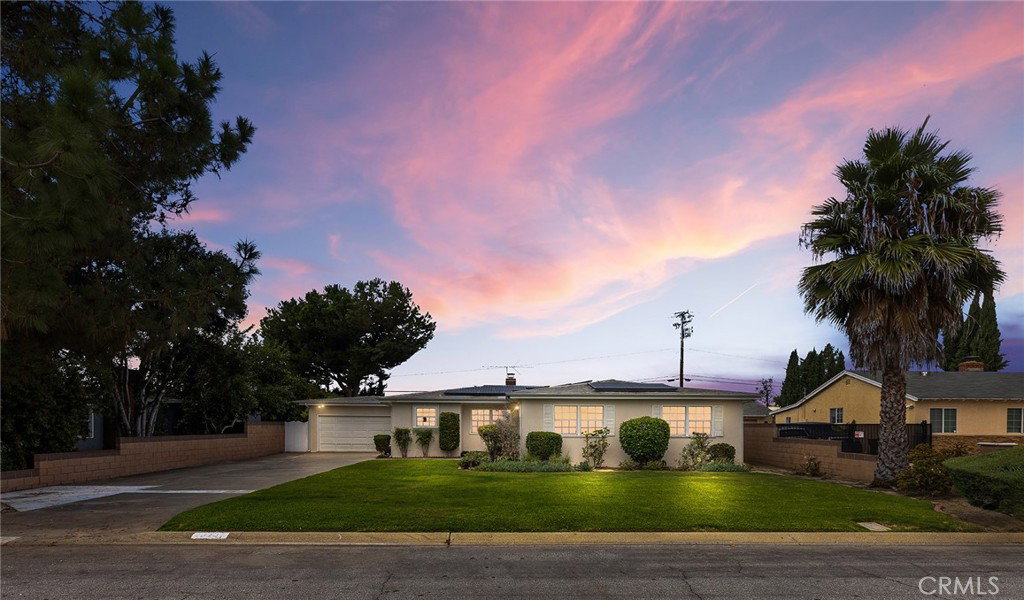
Set in the heart of Orange County, vintage allure meets modern convenience at 12331 Oakwood. Approaching this 4-bedroom, 2-bathroom residence, the expansive grassy front yard sets a welcoming tone for the 2,111 sq. ft. home, which stands on a generous 10,314 sq. ft. lot. Thoughtful updates, including fresh carpet and paint, enhance its charm. Location is key, and this home shines in that regard. Just a short drive to Disneyland and the area’s top shopping centers, gourmet restaurants, and entertainment hubs, its location is unparalleled. And, despite its proximity to these attractions, the home remains a sanctuary of peace. Inside, the kitchen seamlessly meets the dining room, setting the stage for both festive dinner parties and intimate morning coffees. A brick fireplace promises cozy evenings in the adjacent living room. Each of the home’s 4 bedrooms offer space and comfort, with ceiling fans and ample closet storage. A particular highlight is the backyard, a true SoCal paradise. Here, enjoy the pool and diving board, along with a large lawn ideal for anything from sunbathing to family picnics. And to top it all off, the home boasts paid-off solar, ensuring reduced energy bills. At its core, this Garden Grove home offers a lifestyle where every day feels like a vacation. And 12331 Oakwood is not merely a residence; it’s a testament to history. Since its construction, it has been owned by just three families. And now is your chance to bring your own legacy to life.
/u.realgeeks.media/ericengelbert/Realtor-Orange-County.png)
Additional Information
- Appliances
- Dishwasher, ENERGY STAR Qualified Water Heater, Electric Water Heater, Gas Cooktop, Gas Oven, Gas Range, Gas Water Heater, Microwave, Refrigerator
- Pool
- Yes
- Pool Description
- Diving Board, In Ground, Private
- Fireplace Description
- Living Room
- Heat
- Central, Electric, ENERGY STAR Qualified Equipment, Fireplace(s), Solar
- Cooling
- Yes
- Cooling Description
- Central Air, Electric, ENERGY STAR Qualified Equipment, Gas, High Efficiency
- View
- Pool
- Exterior Construction
- Drywall, Frame, Hardboard, Stucco, Synthetic Stucco
- Patio
- Rear Porch, Enclosed, Front Porch, Patio, Porch, Screened
- Roof
- Asphalt
- Garage Spaces Total
- 2
- Sewer
- Public Sewer
- Water
- Public
- School District
- Garden Grove Unified
- High School
- Garden Grove
- Interior Features
- Beamed Ceilings, Block Walls, Ceiling Fan(s), In-Law Floorplan, Solid Surface Counters, Tile Counters, Unfurnished, Utility Room
- Attached Structure
- Detached
- Number Of Units Total
- 1
Listing courtesy of Listing Agent: Morgan Just (mojust88@gmail.com) from Listing Office: Compass.
Listing sold by Morgan Just from Compass
Mortgage Calculator
Based on information from California Regional Multiple Listing Service, Inc. as of . This information is for your personal, non-commercial use and may not be used for any purpose other than to identify prospective properties you may be interested in purchasing. Display of MLS data is usually deemed reliable but is NOT guaranteed accurate by the MLS. Buyers are responsible for verifying the accuracy of all information and should investigate the data themselves or retain appropriate professionals. Information from sources other than the Listing Agent may have been included in the MLS data. Unless otherwise specified in writing, Broker/Agent has not and will not verify any information obtained from other sources. The Broker/Agent providing the information contained herein may or may not have been the Listing and/or Selling Agent.