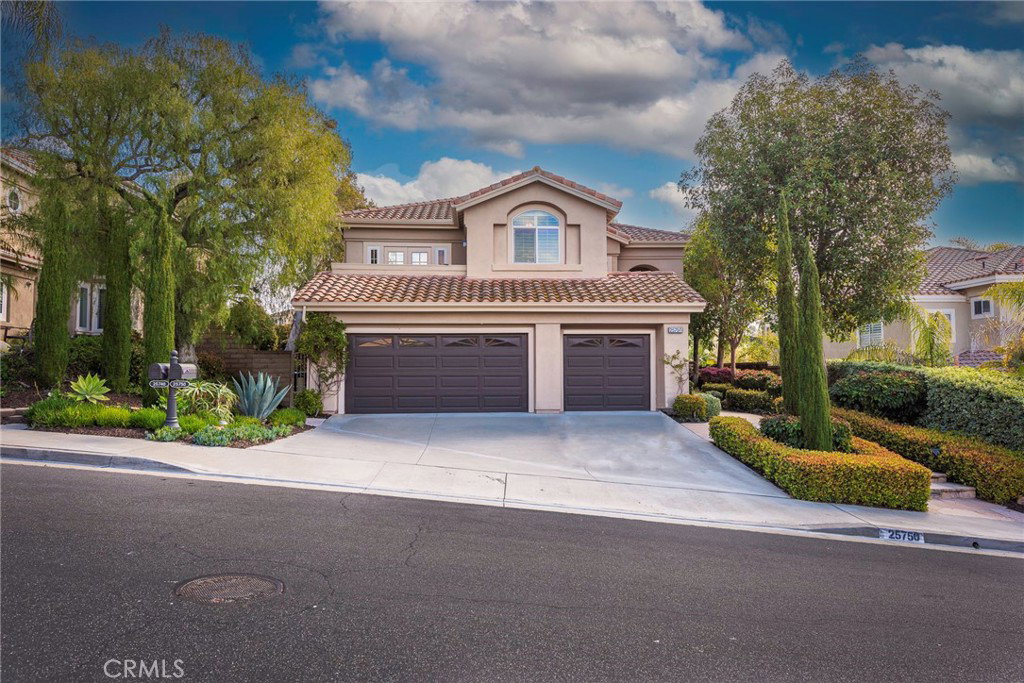
25750 Pacific Hills Drive, Mission Viejo, CA 92692
- $2,095,000
- 4
- BD
- 4
- BA
- 3,827
- SqFt
- Sold Price
- $2,095,000
- List Price
- $2,100,000
- Closing Date
- Apr 22, 2024
- Status
- CLOSED
- MLS#
- IV24050207
- Year Built
- 1992
- Bedrooms
- 4
- Bathrooms
- 4
- Living Sq. Ft
- 3,827
- Lot Size
- 9,425
- Acres
- 0.22
- Lot Location
- Back Yard, Landscaped
- Days on Market
- 4
- Property Type
- Single Family Residential
- Style
- Traditional
- Property Sub Type
- Single Family Residence
- Stories
- Two Levels
- Neighborhood
- Anacapa (Ana)
Property Description
Welcome to your future dream home built by Standard Pacific located at 25750 Pacific Hills Dr. in a highly desirable neighborhood. As you step inside, you'll immediately notice the exquisite touches that set this home apart. The high ceilings give it that bright and airy feel absolutely inviting. The main level provides a spacious floorplan with a Living Room that has a cozy fireplace open to the formal Dining Room which provides a pass-through door into the Kitchen. Granite countertops adorn the kitchen, providing both elegance and durability. Tile flooring flows seamlessly throughout, creating a cohesive and stylish look. There's a see-through fireplace between the kitchen dining and the family room. Talk about creating the perfect ambiance for relaxation. As if that isn't enough to sell you, there is a bonus room/office, bedroom suite with a full bathroom, a guest full bathroom, and the laundry room. Head upstairs, the expansive primary bedroom is a sanctuary! You'll find another see-through fireplace between your reading nook and the ensuite. There is also a private balcony off the primary. Take notice the separate sinks, walk-in closet, oversized tub, and no more sharing toilets! It goes on.... there is a loft, 2 additional generous sized bedrooms that have access to a balcony and a bathroom. Storage in this home isn't an issue with the amount of built-in cabinetry throughout the home, in every closet continuing into the garage. Let's not forget the backyard with panoramic views, the sparkling pool and relaxing spa! Desirable privacy of the home attributed to the neighbor on the north side being at a higher elevation and the neighbor on the south being at a lower elevation. This home has it all!
/u.realgeeks.media/ericengelbert/Realtor-Orange-County.png)
Additional Information
- HOA
- 156
- Frequency
- Monthly
- Second HOA
- $170
- Association Amenities
- Playground
- Appliances
- Double Oven, Dishwasher, Gas Cooktop, Refrigerator
- Pool
- Yes
- Pool Description
- Filtered, Gunite, In Ground, Private
- Fireplace Description
- Dining Room, Family Room, Living Room, Primary Bedroom, Multi-Sided, See Through
- Heat
- Central, Fireplace(s)
- Cooling
- Yes
- Cooling Description
- Central Air
- View
- Canyon
- Patio
- Open, Patio, Stone
- Roof
- Tile
- Garage Spaces Total
- 3
- Sewer
- Public Sewer
- Water
- Public
- School District
- Capistrano Unified
- Interior Features
- Balcony, Granite Counters, High Ceilings, Open Floorplan, Pantry, Bar, BedroomonMainLevel, Loft, Primary Suite, Walk-In Closet(s)
- Attached Structure
- Detached
- Number Of Units Total
- 1
Listing courtesy of Listing Agent: SCOTT TUCKER (team@providencerealty.net) from Listing Office: PROVIDENCE REALTY.
Listing sold by SCOTT TUCKER from PROVIDENCE REALTY
Mortgage Calculator
Based on information from California Regional Multiple Listing Service, Inc. as of . This information is for your personal, non-commercial use and may not be used for any purpose other than to identify prospective properties you may be interested in purchasing. Display of MLS data is usually deemed reliable but is NOT guaranteed accurate by the MLS. Buyers are responsible for verifying the accuracy of all information and should investigate the data themselves or retain appropriate professionals. Information from sources other than the Listing Agent may have been included in the MLS data. Unless otherwise specified in writing, Broker/Agent has not and will not verify any information obtained from other sources. The Broker/Agent providing the information contained herein may or may not have been the Listing and/or Selling Agent.