6526 Corinne Circle, Buena Park, CA 90620
- $1,280,000
- 5
- BD
- 3
- BA
- 2,268
- SqFt
- Sold Price
- $1,280,000
- List Price
- $1,325,000
- Closing Date
- Oct 24, 2025
- Status
- CLOSED
- MLS#
- DW25188680
- Year Built
- 1958
- Bedrooms
- 5
- Bathrooms
- 3
- Living Sq. Ft
- 2,268
- Lot Size
- 6,300
- Acres
- 0.14
- Lot Location
- 0-1 Unit/Acre, Sprinklers In Rear, Sprinklers In Front, Sprinklers Timer, Yard
- Days on Market
- 34
- Property Type
- Single Family Residential
- Style
- Contemporary
- Property Sub Type
- Single Family Residence
- Stories
- Two Levels
- Neighborhood
- Cameron Park (Cmpk)
Property Description
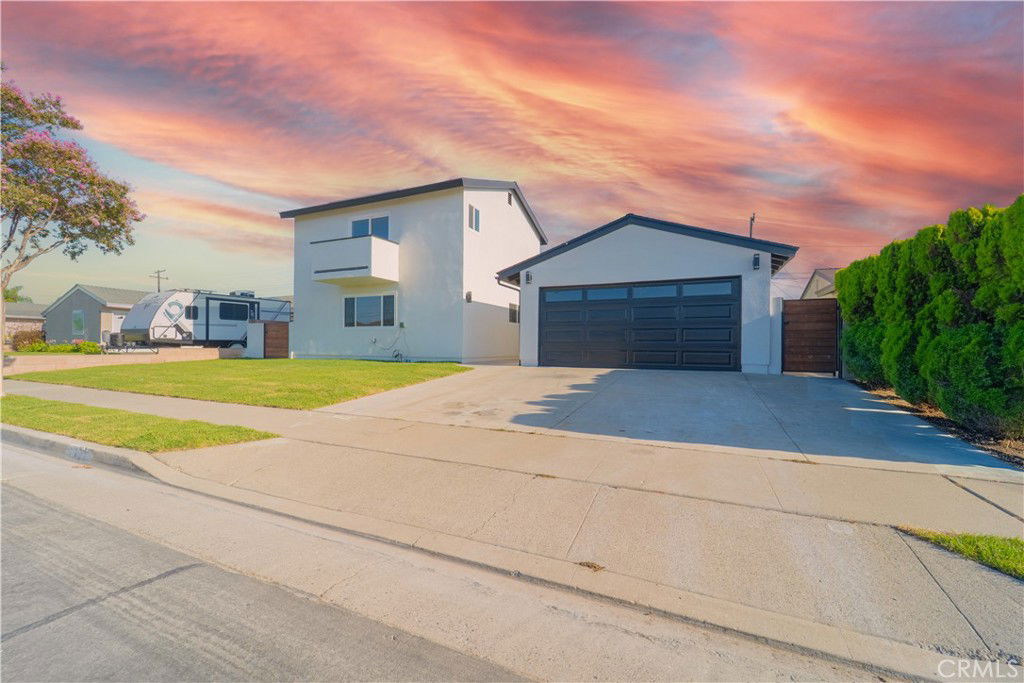
2 story, 5 bedrooms, 2.5 bathrooms with pool, remodeled home in the highly desirable area of Buena Park! The large master bedroom features a walk-in closet upstairs. The living room has a new electric fireplace....Outside, enjoy the covered concrete slab patio with the updated pool, and a concrete block fenced-in backyard for privacy. Prime location near Knott's Berry Farm and Knott's Soak City Water Park, with plenty of big-name stores and great restaurants. Centrally located to the 5 and 91 Freeways and a short drive to the beaches...Excellent school district with highly rated schools. Ready to move in, beautifully updated home offering 2,268 sq. ft. of spacious living and known for its access to top-rated Cypress schools. Step inside to find laminated flooring in the expanded living room and new light color flooring in 5 of the bedrooms. The large family/living room adds a bright, airy feel, while the generously sized kitchen and dining area provide the perfect setting for gatherings. The kitchen features easy-to-clean countertops, soft-close drawers, and cabinets. Included NEW appliances: refrigerator, gas stove, dishwasher, and microwave. Retreat to the primary suite upstairs, complete update with large natural color flooring, mini split A/C, a spacious walk-in closet, and a full suite bath with a tub/shower. Additional highlights include: energy-efficient dual-pane windows and sliding glass doors, low-maintenance block fencing and side doors/gates , well-balanced backyard and concrete cover patio, updated central HVAC and A/C systems, with mini split in the master bedroom, and connections for washer and gas dryer in the attached 2-car garage (featuring a new garage door and opener), Sprinklers in the front and rear yard. A cul-de-sac street has great privacy.
/u.realgeeks.media/ericengelbert/Realtor-Orange-County.png)
Additional Information
- Appliances
- Dishwasher, Disposal, Gas Water Heater, Microwave, Refrigerator, Vented Exhaust Fan, Water To Refrigerator, Water Heater
- Pool
- Yes
- Pool Description
- Fenced, Filtered, In Ground, Permits, Private
- Fireplace Description
- Decorative, Electric, Living Room, Outside
- Heat
- Central, Fireplace(s)
- Cooling
- Yes
- Cooling Description
- Central Air
- View
- City Lights, Neighborhood
- Exterior Construction
- Stucco
- Patio
- Concrete, Covered, Open, Patio
- Roof
- Composition, Shingle
- Garage Spaces Total
- 2
- Sewer
- Public Sewer
- Water
- Public
- School District
- Anaheim Union High
- Interior Features
- Beamed Ceilings, Balcony, Breakfast Area, Separate/Formal Dining Room, Granite Counters, Open Floorplan, Stone Counters, Recessed Lighting
- Attached Structure
- Detached
- Number Of Units Total
- 1
Listing courtesy of Listing Agent: Salvador Gonzalez (REALESTATEBYSALG@GMAIL.COM) from Listing Office: First Family Homes.
Listing sold by Shawna Ramirez from Legacy 15 Real Estate Brokers
Mortgage Calculator
Based on information from California Regional Multiple Listing Service, Inc. as of . This information is for your personal, non-commercial use and may not be used for any purpose other than to identify prospective properties you may be interested in purchasing. Display of MLS data is usually deemed reliable but is NOT guaranteed accurate by the MLS. Buyers are responsible for verifying the accuracy of all information and should investigate the data themselves or retain appropriate professionals. Information from sources other than the Listing Agent may have been included in the MLS data. Unless otherwise specified in writing, Broker/Agent has not and will not verify any information obtained from other sources. The Broker/Agent providing the information contained herein may or may not have been the Listing and/or Selling Agent.