3072 Hollyridge Drive, Los Angeles, CA 90068
- $3,699,000
- 4
- BD
- 6
- BA
- 3,708
- SqFt




- List Price
- $3,699,000
- Status
- ACTIVE
- MLS#
- 26860655
- Year Built
- 2026
- Bedrooms
- 4
- Bathrooms
- 6
- Living Sq. Ft
- 3,708
- Lot Size
- 6,582
- Acres
- 0.15
- Days on Market
- 75
- Property Type
- Single Family Residential
- Style
- Mediterranean
- Property Sub Type
- Single Family Residence
- Stories
- Three Or More Levels
Property Description
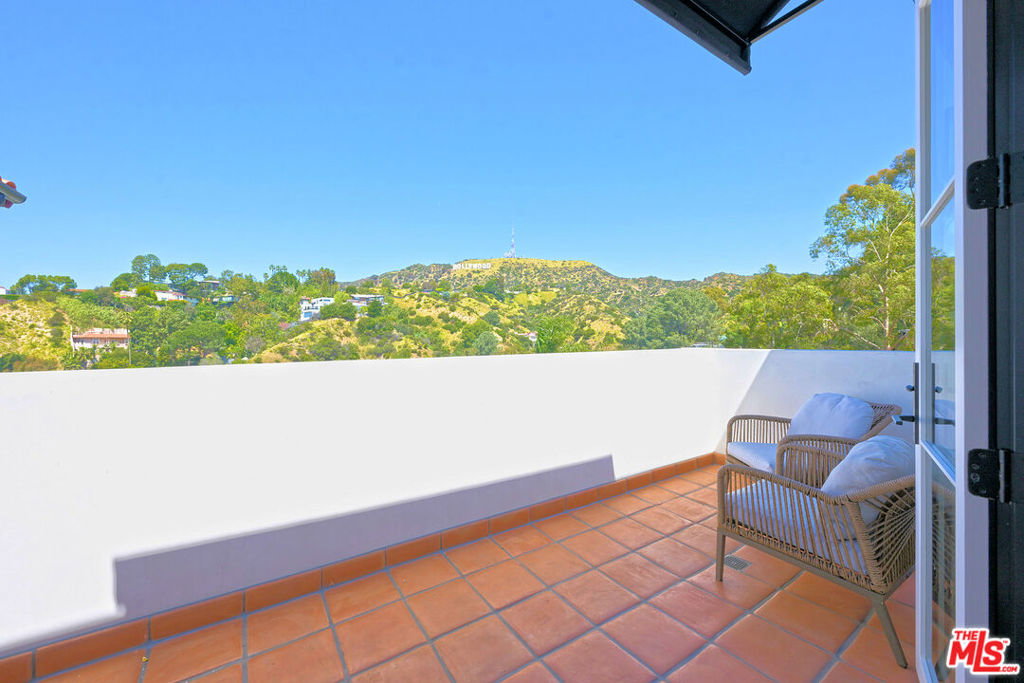
Spectacular newly constructed residence rising above a legendary historic enclave, sited on a commanding promontory with unobstructed views of the Hollywood Sign, Beachwood Canyon, and the city stretching below. Just completed, this extraordinary home evokes the romance of a classic Hollywoodland villa while unveiling expansive, light-filled interiors crafted in warm, organic modernism. The level of execution, materials, scale, and architectural intention is unmatched by any other property in Beachwood. Bathed in natural light and oriented to capture cinematic vistas from every room, the home offers contemporary elegance and refined luxury throughout. The oversized chef's kitchen, outfitted with top-tier appliances and an impressive island, flows seamlessly into a soaring living and dining space designed for both grand entertaining and intimate gatherings. A spacious entry level family room provides flexible options for work, play, or retreat. The luxurious primary suite enjoys dual panoramas: serene canyon views on one side, and shimmering pool and city towers on the other. With four bedrooms, five and a half bathrooms, multiple terraces and patios, a sparkling new pool, and endless views in every direction, this iconic offering is a one-of-a-kind trophy property, impossible to replicate again. Pre-engineered with an elevator shaft for future flexibility, the home affords exceptional privacy and seclusion. Its coveted location places you moments from Beachwood Cafe & Market, Griffith Park, Franklin Village, and commuter friendly access to major hubs of commerce and entertainment.
/u.realgeeks.media/ericengelbert/Realtor-Orange-County.png)
Additional Information
- Appliances
- Dishwasher, Disposal, Range, Refrigerator, Range Hood, Dryer
- Pool
- Yes
- Pool Description
- Gunite, In Ground, Private
- Fireplace Description
- Living Room
- Heat
- Central
- Cooling
- Yes
- Cooling Description
- Central Air
- View
- City Lights, Canyon, Hills, Landmark, Panoramic, Pool
- Roof
- Concrete, Tile
- Sewer
- Sewer Tap Paid
- Interior Features
- Wine Cellar
- Attached Structure
- Detached
Listing courtesy of Listing Agent: Peter Lavin (beachwoodteam@gmail.com) from Listing Office: Links Real Estate.
Mortgage Calculator
Based on information from California Regional Multiple Listing Service, Inc. as of . This information is for your personal, non-commercial use and may not be used for any purpose other than to identify prospective properties you may be interested in purchasing. Display of MLS data is usually deemed reliable but is NOT guaranteed accurate by the MLS. Buyers are responsible for verifying the accuracy of all information and should investigate the data themselves or retain appropriate professionals. Information from sources other than the Listing Agent may have been included in the MLS data. Unless otherwise specified in writing, Broker/Agent has not and will not verify any information obtained from other sources. The Broker/Agent providing the information contained herein may or may not have been the Listing and/or Selling Agent.