19 Granja Court, Rancho Mission Viejo, CA 92694
- $1,899,000
- 4
- BD
- 3
- BA
- 2,594
- SqFt




- List Price
- $1,899,000
- Price Change
- ▼ $46,000 1784676043
- Status
- ACTIVE
- MLS#
- WS26115081
- Year Built
- 2018
- Bedrooms
- 4
- Bathrooms
- 3
- Living Sq. Ft
- 2,594
- Lot Size
- 6,779
- Acres
- 0.16
- Lot Location
- 0-1 Unit/Acre, Cul-De-Sac, Sprinklers In Rear, Sprinklers In Front, Sprinkler System, Yard
- Days on Market
- 60
- Property Type
- Single Family Residential
- Property Sub Type
- Single Family Residence
- Stories
- Two Levels
- Neighborhood
- Esencia
Property Description
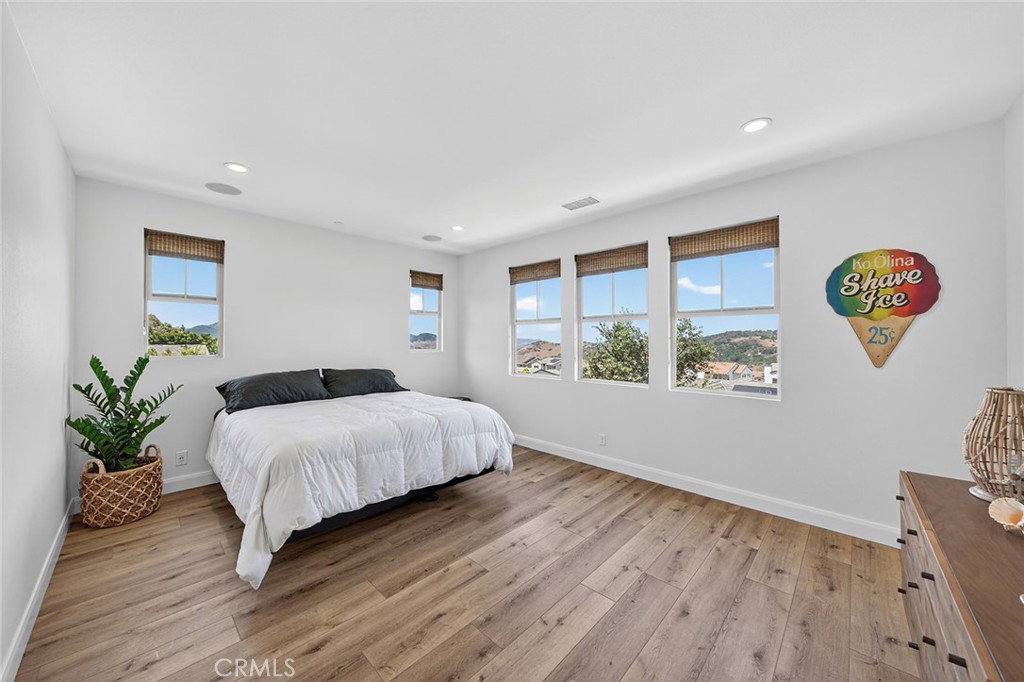
PRICE IMPROVEMENT! If you've seen this home before, it's definitely worth another look at the new price. Don't miss this exceptional opportunity! Nestled on a quiet cul-de-sac in the highly desirable Veridian enclave of Rancho Mission Viejo, this premier panoramic-view home offers a rare opportunity to own one of the largest pool-sized lots in the community. Perched at one of the highest points in the neighborhood, this home enjoys refreshing ocean breezes and sweeping mountain and canyon views. This thoughtfully designed 4-bedroom, 3-bath residence features a two-car garage and oversized driveway with ample parking, a spacious loft, fully owned solar, luxury wood-like plank flooring, and a highly desirable first-floor guest suite with an adjacent full bath — ideal for guests or multigenerational living. The heart of the home is the stunning chef’s kitchen showcasing a large center island, white cabinetry, quartz countertops, premium stainless-steel appliances, walk in pantry and a Sub-Zero refrigerator. The kitchen flows seamlessly into both the living and dining areas, while sliding doors from the dining room open effortlessly to the California Room creating a indoor-outdoor living experience. Upstairs, the primary suite serves as a private retreat featuring a large walk-in closet, a spacious bathroom complete with dual sinks, quartz countertops, a large soaking tub, and breathtaking mountain and canyon views. Two additional upstairs bedrooms are connected by a Jack-and Jill bathroom, offering both comfort and functionality. Residents in the Esencia community enjoy an elevated lifestyle with access to community amenities, including resort-style pools, beautifully appointed clubhouses, modern fitness centers, scenic parks and trails, and highly acclaimed schools. Pool-sized lots of this caliber are exceptionally rare and hard to find — buyers should not hesitate. This is the one.
/u.realgeeks.media/ericengelbert/Realtor-Orange-County.png)
Additional Information
- HOA
- 299
- Frequency
- Monthly
- Association Amenities
- Bocce Court, Dog Park, Fitness Center, Fire Pit, Maintenance Grounds, Meeting Room, Management, Meeting/Banquet/Party Room, Barbecue, Picnic Area, Pier, Playground, Pickleball, Pool, Recreation Room, Spa/Hot Tub, Security, Tennis Court(s), Trail(s)
- Appliances
- Built-In Range, Dishwasher, Gas Cooktop, Refrigerator, Range Hood
- Pool Description
- None, Association
- Heat
- Forced Air
- Cooling
- Yes
- Cooling Description
- Central Air
- View
- Mountain(s), Neighborhood, Panoramic
- Garage Spaces Total
- 2
- Sewer
- Public Sewer
- Water
- Public
- School District
- Capistrano Unified
- Interior Features
- Separate/Formal Dining Room, In-Law Floorplan, Open Floorplan, Pantry, Quartz Counters, Recessed Lighting, Wired for Sound, Bedroom on Main Level, Jack and Jill Bath, Loft, Primary Suite, Walk-In Pantry, Walk-In Closet(s)
- Attached Structure
- Detached
- Number Of Units Total
- 1
Listing courtesy of Listing Agent: RODNEY RUIZ (rodneyruiz@sbcglobal.net) from Listing Office: COLDWELL BANKER DYNASTY/TC.
Mortgage Calculator
Based on information from California Regional Multiple Listing Service, Inc. as of . This information is for your personal, non-commercial use and may not be used for any purpose other than to identify prospective properties you may be interested in purchasing. Display of MLS data is usually deemed reliable but is NOT guaranteed accurate by the MLS. Buyers are responsible for verifying the accuracy of all information and should investigate the data themselves or retain appropriate professionals. Information from sources other than the Listing Agent may have been included in the MLS data. Unless otherwise specified in writing, Broker/Agent has not and will not verify any information obtained from other sources. The Broker/Agent providing the information contained herein may or may not have been the Listing and/or Selling Agent.