6200 Hefley Street, Westminster, CA 92683
- $810,000
- 3
- BD
- 3
- BA
- 1,585
- SqFt







- List Price
- $810,000
- Price Change
- ▲ $11,000 1784150371
- Status
- ACTIVE
- MLS#
- SW26112233
- Year Built
- 1974
- Bedrooms
- 3
- Bathrooms
- 3
- Living Sq. Ft
- 1,585
- Lot Size
- 234,120
- Acres
- 5.37
- Days on Market
- 54
- Property Type
- Townhome
- Property Sub Type
- Townhouse
- Stories
- Two Levels
Property Description
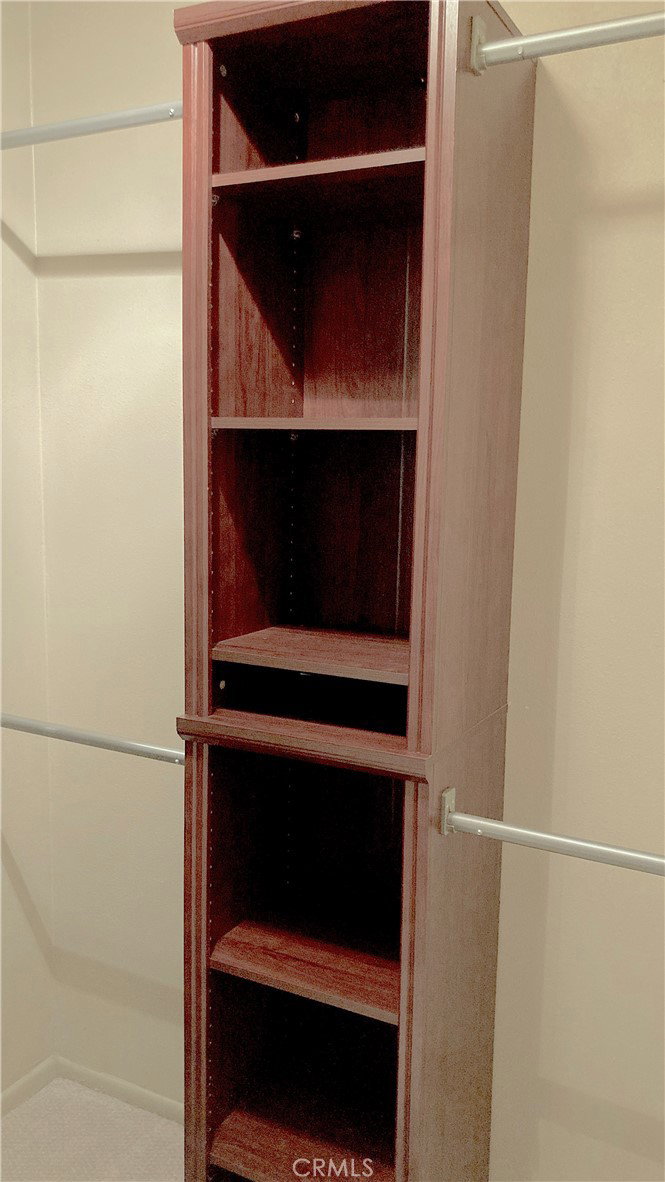
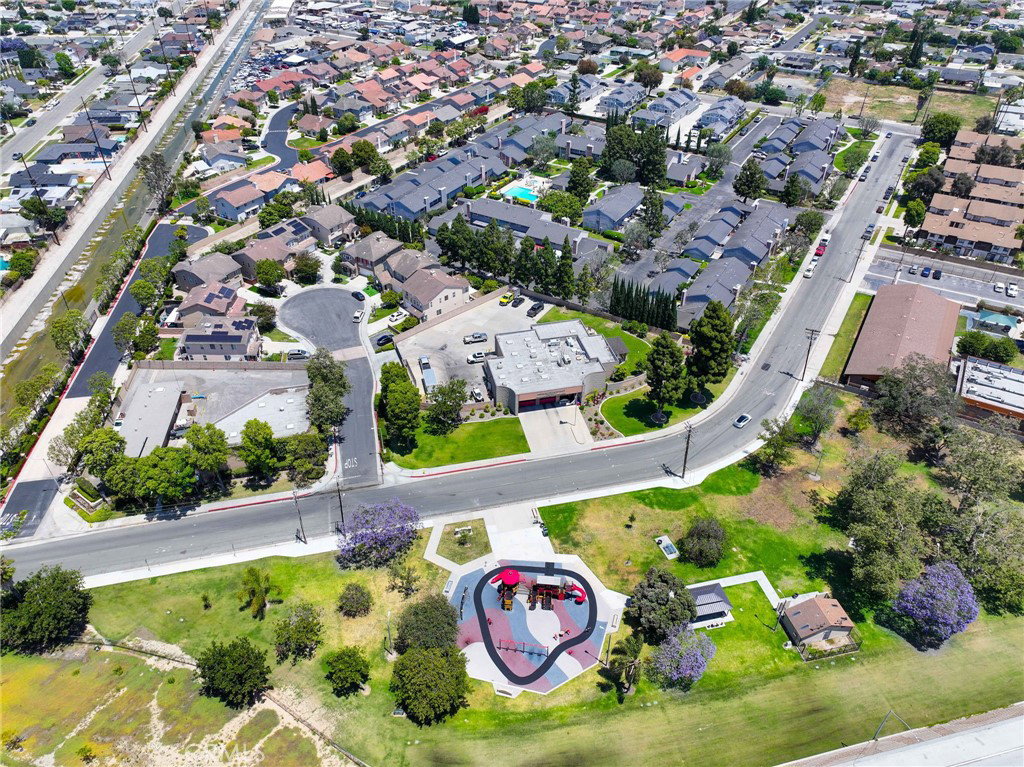
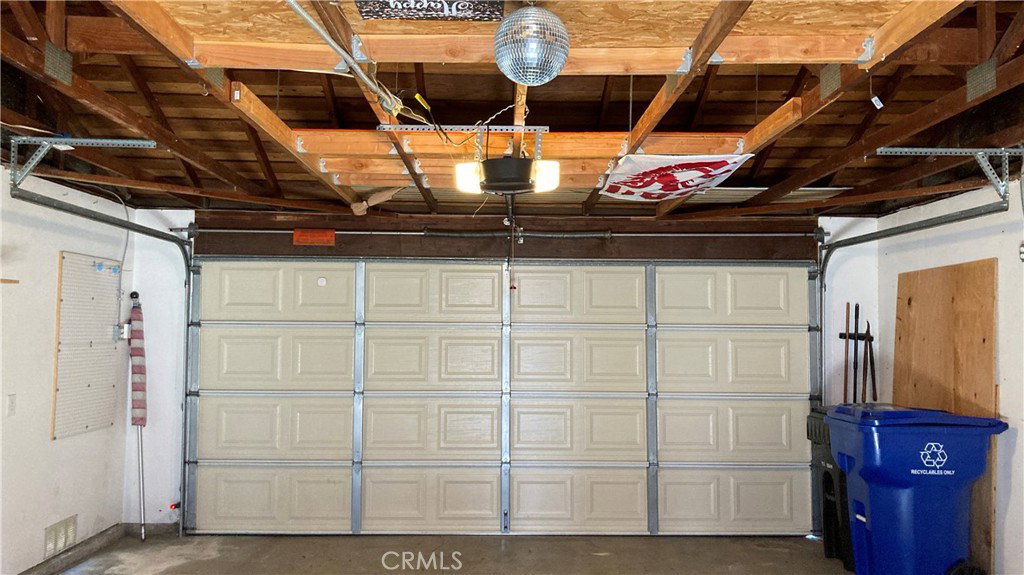
Why rent when you can own?! Start building Equity and gaining more financial Freedom with this Pristine, Affordable and Spacious Townhome in Westminster, conveniently located near abundant Dining and Shopping options, with easy Freeway access and a Park and Playground right across the street. Just minutes to Home Depot, Starbucks and In-n-Out, enjoy the SoCal Lifestyle in a community that offers a pool, spa and club house, while living in the most desirable unit in the complex: an End Unit next to a quiet walkway, and the only one with two dedicated parking spaces in front of its 2-car garage. An additional designated parking space makes for a total of 5, including the 2 in the oversized 2 car garage. The Elegant Home welcomes you with large format tile and crown molding, into a generous Family/Living space and the ambiance of a gas fireplace plus the superior comfort of a Central AC (!). The rich, upgraded kitchen flows into a lovely dining room, with wide slider to the backyard private patio that's perfect for grilling, al fresco dining and entertaining. A modernized staircase brightened by an Oversized picture window leads to the spacious upstairs sleeping quarters - a Primary Suite with a Nook for a make-up or work desk, a walk-in closet and an updated bathroom; two additional generously sized bedrooms share a pristine, updated hall bathroom. Plenty of storage options throughout (large closets, under-the-stairs storage, Laundry closet that easily doubles as a pantry, and tons of space in the garage), and it's own separate Electrical panel equipped for future EV charging port complete the checklist - Welcome Home!
/u.realgeeks.media/ericengelbert/Realtor-Orange-County.png)
Additional Information
- HOA
- 519
- Frequency
- Monthly
- Association Amenities
- Clubhouse, Playground, Pool, Pets Allowed, Spa/Hot Tub
- Pool Description
- Community, In Ground, Association
- Fireplace Description
- Living Room
- Cooling
- Yes
- Cooling Description
- Central Air
- View
- Park/Greenbelt, Trees/Woods
- Garage Spaces Total
- 2
- Sewer
- Public Sewer
- Water
- Public
- School District
- Huntington Beach Union High
- Middle School
- Johnson
- High School
- Westminster
- Interior Features
- All Bedrooms Up, Walk-In Closet(s)
- Attached Structure
- Attached
- Number Of Units Total
- 50
Listing courtesy of Listing Agent: Valentina Neufeld (socalval.realtor@gmail.com) from Listing Office: BOLD Realty Group.
Mortgage Calculator
Based on information from California Regional Multiple Listing Service, Inc. as of . This information is for your personal, non-commercial use and may not be used for any purpose other than to identify prospective properties you may be interested in purchasing. Display of MLS data is usually deemed reliable but is NOT guaranteed accurate by the MLS. Buyers are responsible for verifying the accuracy of all information and should investigate the data themselves or retain appropriate professionals. Information from sources other than the Listing Agent may have been included in the MLS data. Unless otherwise specified in writing, Broker/Agent has not and will not verify any information obtained from other sources. The Broker/Agent providing the information contained herein may or may not have been the Listing and/or Selling Agent.