1461 Susan Lane, La Habra, CA 90631
- $1,699,000
- 5
- BD
- 3
- BA
- 2,971
- SqFt




- List Price
- $1,699,000
- Price Change
- ▼ $51,000 1781244206
- Status
- ACTIVE
- MLS#
- PW26100242
- Year Built
- 1964
- Bedrooms
- 5
- Bathrooms
- 3
- Living Sq. Ft
- 2,971
- Lot Size
- 14,000
- Acres
- 0.32
- Lot Location
- 0-1 Unit/Acre
- Days on Market
- 81
- Property Type
- Single Family Residential
- Style
- Colonial, Traditional
- Property Sub Type
- Single Family Residence
- Stories
- Two Levels
- Neighborhood
- North Hills (Norh)
Property Description
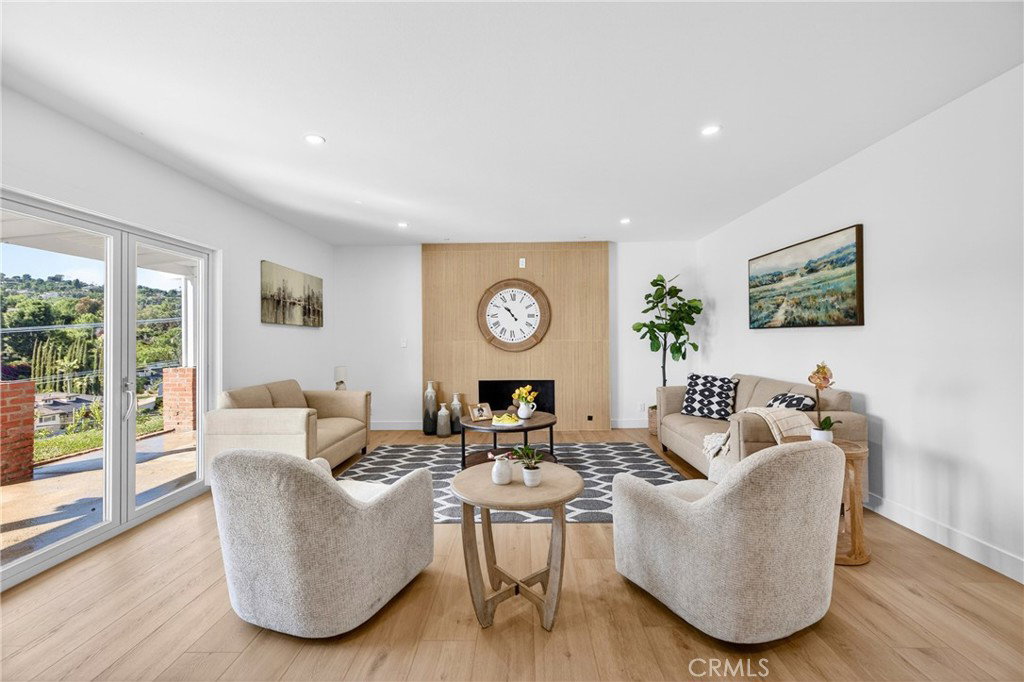
Back on the market! No fault of seller, buyer was unable to perform. Welcome to 1461 Susan Lane, a stunning fully remodeled estate tucked away on a quiet street in North Hills, La Habra. Offering approximately 3,000 square feet of beautifully redesigned living space, this exceptional residence features 5 bedrooms, 3 bathrooms, a sparkling pool, solar panels, and an expansive nearly 14,000 square foot lot, designed for both luxury living and entertaining. From the moment you arrive, the home makes a statement with its grand curb appeal, elegant symmetrical architecture, manicured landscaping, and elevated setting. Inside, you’ll find a bright and airy open-concept floorplan filled with natural light, wide plank flooring, recessed lighting, and thoughtfully curated modern finishes throughout. With two spacious living rooms showcasing a sleek contemporary fireplace feature wall, creating a warm yet sophisticated atmosphere. Stunning backyard views through the custom accordion doors. The luxurious chef's kitchen is truly the heart of the home, showcasing custom wood cabinetry, quartz countertops, a large center island with seating, stainless steel appliances that include a 60-inch refrigerator and a 48-inch range, and picturesque views overlooking the backyard and surrounding hills. Multiple living and dining spaces provide flexibility for entertaining, working from home, or multigenerational living. Large bifold doors create seamless indoor-outdoor flow to the resort-style backyard complete with a pool, covered patio, sprawling grassy area, and breathtaking hillside and neighborhood views. The oversized lot offers endless possibilities for entertaining, recreation, gardening, or creating your dream outdoor retreat. Additional highlights include spacious bedrooms, main level bedroom, fully remodeled bathrooms, energy-efficient solar panels, an attached garage, and a premium location offering privacy and pride of ownership. Located in a desirable La Habra neighborhood, residents enjoy convenient access to nearby shopping, dining, parks, golf courses, and local favorites including Westridge Golf Club, La Bonita Park, and La Habra Marketplace. The location also offers easy access to surrounding Orange and Los Angeles County communities while maintaining a peaceful residential feel. This is a rare opportunity to own a turnkey remodeled pool home with space, style, views, and one of the largest lots in the neighborhood.
/u.realgeeks.media/ericengelbert/Realtor-Orange-County.png)
Additional Information
- Appliances
- 6 Burner Stove, Dishwasher, Disposal, Gas Range, Gas Water Heater, Refrigerator, Range Hood, Water Heater
- Pool
- Yes
- Pool Description
- In Ground, Private
- Fireplace Description
- Living Room
- Cooling
- Yes
- Cooling Description
- Central Air
- View
- City Lights
- Garage Spaces Total
- 2
- Sewer
- Public Sewer
- Water
- Public
- School District
- Fullerton Joint Union High
- Interior Features
- Breakfast Bar, Balcony, Eat-in Kitchen, Open Floorplan, Quartz Counters, Recessed Lighting, Bedroom on Main Level, Walk-In Closet(s)
- Attached Structure
- Detached
- Number Of Units Total
- 1
Listing courtesy of Listing Agent: Lily Barajas (barajas.lily.re@gmail.com) from Listing Office: Zutila Real Estate.
Mortgage Calculator
Based on information from California Regional Multiple Listing Service, Inc. as of . This information is for your personal, non-commercial use and may not be used for any purpose other than to identify prospective properties you may be interested in purchasing. Display of MLS data is usually deemed reliable but is NOT guaranteed accurate by the MLS. Buyers are responsible for verifying the accuracy of all information and should investigate the data themselves or retain appropriate professionals. Information from sources other than the Listing Agent may have been included in the MLS data. Unless otherwise specified in writing, Broker/Agent has not and will not verify any information obtained from other sources. The Broker/Agent providing the information contained herein may or may not have been the Listing and/or Selling Agent.