210 California Court, Mission Viejo, CA 92692
- $635,000
- 2
- BD
- 2
- BA
- 843
- SqFt




- List Price
- $635,000
- Price Change
- ▼ $5,000 1785007033
- Status
- ACTIVE
- MLS#
- PW26097233
- Year Built
- 1993
- Bedrooms
- 2
- Bathrooms
- 2
- Living Sq. Ft
- 843
- Lot Size
- 413,109
- Acres
- 9.48
- Days on Market
- 78
- Property Type
- Condo
- Property Sub Type
- Condominium
- Stories
- Two Levels
- Neighborhood
- California Court (Calc)
Property Description
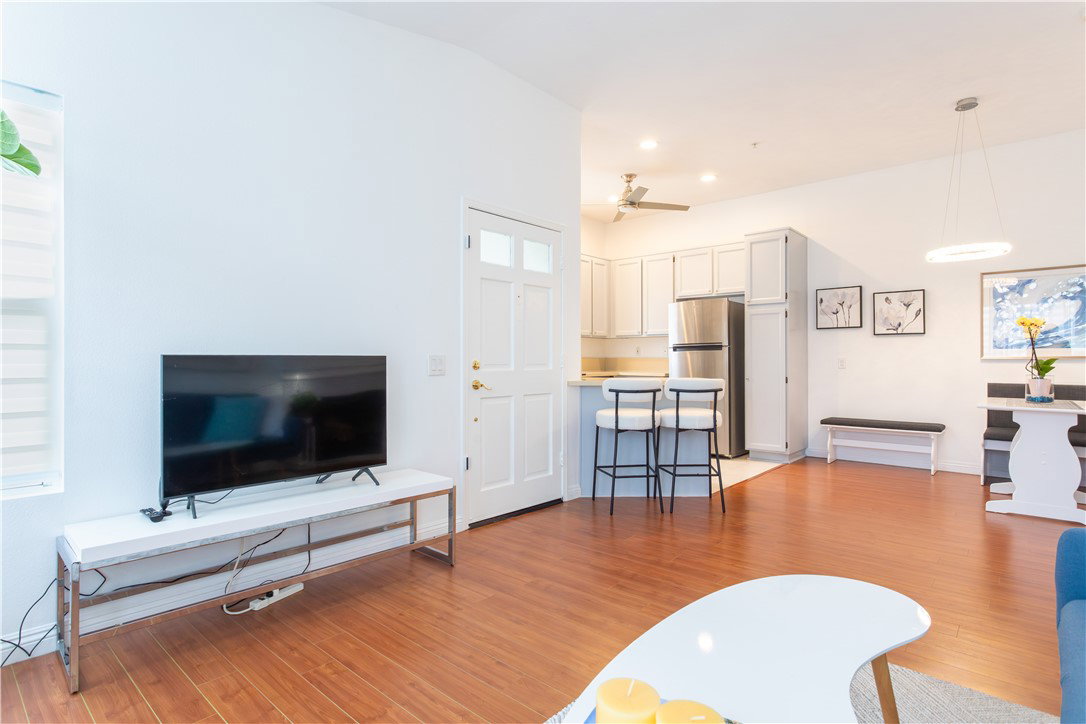
Step into this beautifully renovated upper-level condominium offering 2 bedrooms and 2 bathrooms, thoughtfully designed for comfort and abundant natural light. The open-concept layout creates a bright, airy atmosphere, perfect for both everyday living and entertaining. The spacious living area features stylish wood laminate flooring, recessed lighting, and a striking fireplace, while dual-pane windows enhance both charm and energy efficiency. The modern kitchen is appointed with quartz countertops, stainless steel appliances, a microwave range hood, and updated fixtures, including a dishwasher, stove, and refrigerator. Both bathrooms have been tastefully refreshed with a spa-inspired feel. The primary suite includes a generous walk-in closet for added convenience. Additional highlights include a private single-car garage located directly beneath the unit for easy access, complete with built-in cabinets, a storage room, and an in-unit washer and dryer, plus the added benefit of no neighbors below. Residents of the California Court community enjoy amenities such as a pool, spa, and BBQ area. Ideally situated just minutes from the beach, with convenient access to shopping, dining, and major freeways, this move-in-ready home offers the perfect blend of comfort, style, and low-maintenance living.
/u.realgeeks.media/ericengelbert/Realtor-Orange-County.png)
Additional Information
- HOA
- 549
- Frequency
- Monthly
- Association Amenities
- Clubhouse, Maintenance Grounds, Barbecue, Pool, Spa/Hot Tub, Trash
- Appliances
- Dishwasher, Gas Cooktop, Gas Oven, Microwave, Refrigerator, Dryer, Washer
- Pool Description
- Community, Association
- Fireplace Description
- Gas, Living Room
- Cooling
- Yes
- Cooling Description
- Central Air
- View
- None
- Garage Spaces Total
- 1
- Sewer
- Public Sewer
- Water
- Public
- School District
- Saddleback Valley Unified
- Interior Features
- All Bedrooms Up
- Attached Structure
- Attached
- Number Of Units Total
- 1
Listing courtesy of Listing Agent: Reginald Soriano (reggie@trgofca.com) from Listing Office: The Realty Group.
Mortgage Calculator
Based on information from California Regional Multiple Listing Service, Inc. as of . This information is for your personal, non-commercial use and may not be used for any purpose other than to identify prospective properties you may be interested in purchasing. Display of MLS data is usually deemed reliable but is NOT guaranteed accurate by the MLS. Buyers are responsible for verifying the accuracy of all information and should investigate the data themselves or retain appropriate professionals. Information from sources other than the Listing Agent may have been included in the MLS data. Unless otherwise specified in writing, Broker/Agent has not and will not verify any information obtained from other sources. The Broker/Agent providing the information contained herein may or may not have been the Listing and/or Selling Agent.