9912 Oakwood Circle, Villa Park, CA 92861
- $2,600,000
- 6
- BD
- 5
- BA
- 3,510
- SqFt
- Sold Price
- $2,600,000
- List Price
- $2,695,000
- Closing Date
- Aug 22, 2023
- Status
- CLOSED
- MLS#
- PW23100852
- Year Built
- 1970
- Bedrooms
- 6
- Bathrooms
- 5
- Living Sq. Ft
- 3,510
- Lot Size
- 20,226
- Acres
- 0.46
- Lot Location
- Back Yard, Cul-De-Sac, Front Yard, Sprinklers In Rear, Sprinklers In Front, Landscaped, Sprinkler System
- Days on Market
- 15
- Property Type
- Single Family Residential
- Style
- Ranch
- Property Sub Type
- Single Family Residence
- Stories
- One Level
- Neighborhood
- Other
Property Description
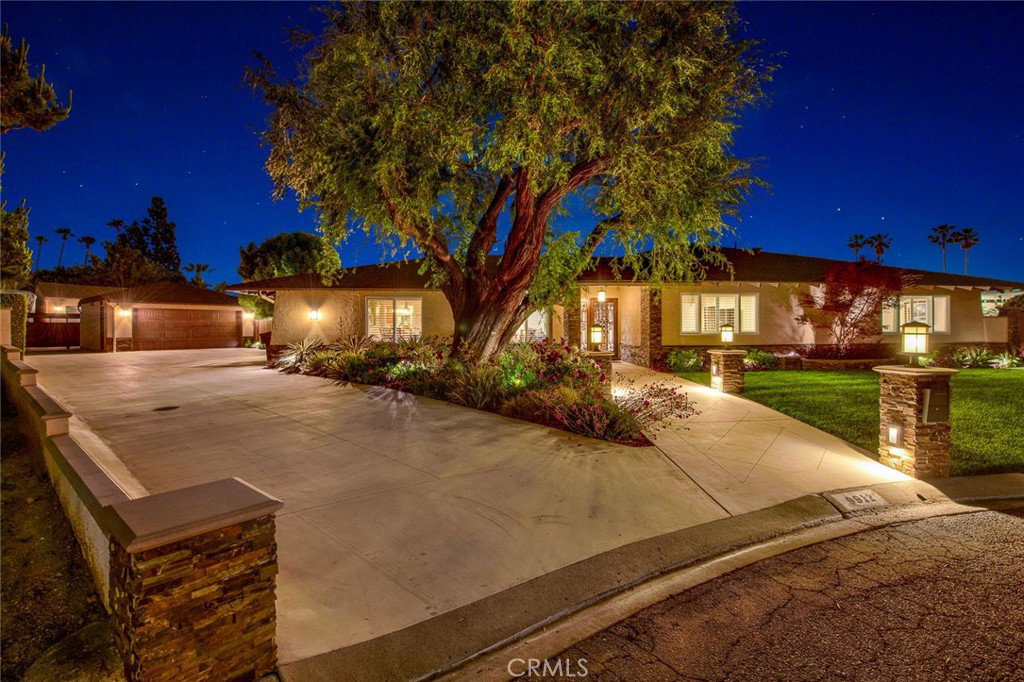
This property is a hidden gem within the hidden gem! This home has it all! Located in the heart of Villa Park at the end of a cul de sac, this property enjoys maximum privacy and amazing amenities, including: *A 5 Bedroom. 3 Bath, 2560 sq. ft. single story home *A beautifully built 950 sq. ft ADU with one BR + Bath, kitchen and Family room. *Two detached garages: One 3 car, and one 2 car *Outdoor BBQ Pavilion with TV *Spool: Pool and Spa heated with jets plus swim-up-bar *Large RV access complete with dump station *Tons of parking * Flat usable lot *Beautifully planted and meticulously maintained land-scape *Walking distance to all schools Please make an appointment and come and see for yourself!
/u.realgeeks.media/ericengelbert/Realtor-Orange-County.png)
Additional Information
- Other Buildings
- Second Garage, Guest House, Shed(s), Storage, Workshop
- Appliances
- Double Oven, Dishwasher, Gas Cooktop, Refrigerator, Water Softener, Trash Compactor, Tankless Water Heater, Water To Refrigerator, Warming Drawer
- Pool
- Yes
- Pool Description
- Heated, In Ground, Private
- Heat
- Central
- Cooling
- Yes
- Cooling Description
- Central Air
- View
- None
- Exterior Construction
- Copper Plumbing
- Roof
- Composition
- Garage Spaces Total
- 5
- Sewer
- Public Sewer
- Water
- Public
- School District
- Orange Unified
- Middle School
- Cerro Villa
- High School
- Villa Park
- Interior Features
- Ceiling Fan(s), Granite Counters, Pantry, Recessed Lighting, Bedroom on Main Level, Main Level Master, Walk-In Closet(s), Workshop
- Attached Structure
- Detached
- Number Of Units Total
- 1
Listing courtesy of Listing Agent: Michelle Sanders (msanders@socal.rr.com) from Listing Office: Seven Gables Real Estate.
Listing sold by Eloise Steen from RE/MAX Select One
Mortgage Calculator
Based on information from California Regional Multiple Listing Service, Inc. as of . This information is for your personal, non-commercial use and may not be used for any purpose other than to identify prospective properties you may be interested in purchasing. Display of MLS data is usually deemed reliable but is NOT guaranteed accurate by the MLS. Buyers are responsible for verifying the accuracy of all information and should investigate the data themselves or retain appropriate professionals. Information from sources other than the Listing Agent may have been included in the MLS data. Unless otherwise specified in writing, Broker/Agent has not and will not verify any information obtained from other sources. The Broker/Agent providing the information contained herein may or may not have been the Listing and/or Selling Agent.