27002 El Retiro, Mission Viejo, CA 92692
- $1,298,000
- 4
- BD
- 2
- BA
- 1,472
- SqFt






- List Price
- $1,298,000
- Status
- ACTIVE
- MLS#
- OC26161456
- Year Built
- 1975
- Bedrooms
- 4
- Bathrooms
- 2
- Living Sq. Ft
- 1,472
- Lot Size
- 5,580
- Acres
- 0.13
- Lot Location
- 0-1 Unit/Acre
- Days on Market
- 4
- Property Type
- Single Family Residential
- Property Sub Type
- Single Family Residence
- Stories
- One Level
Property Description
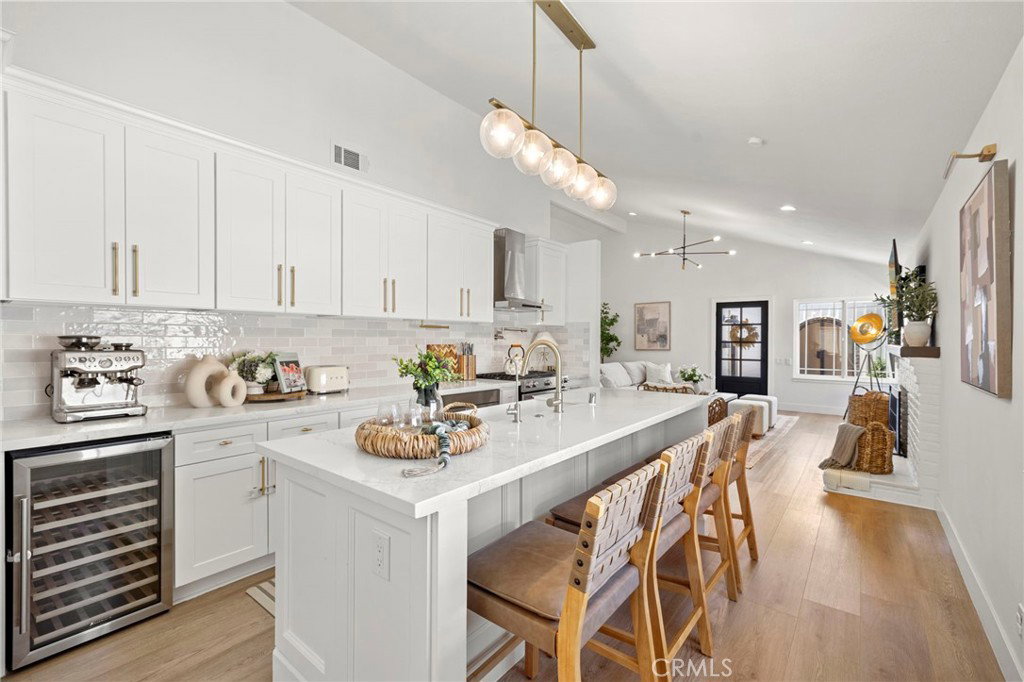
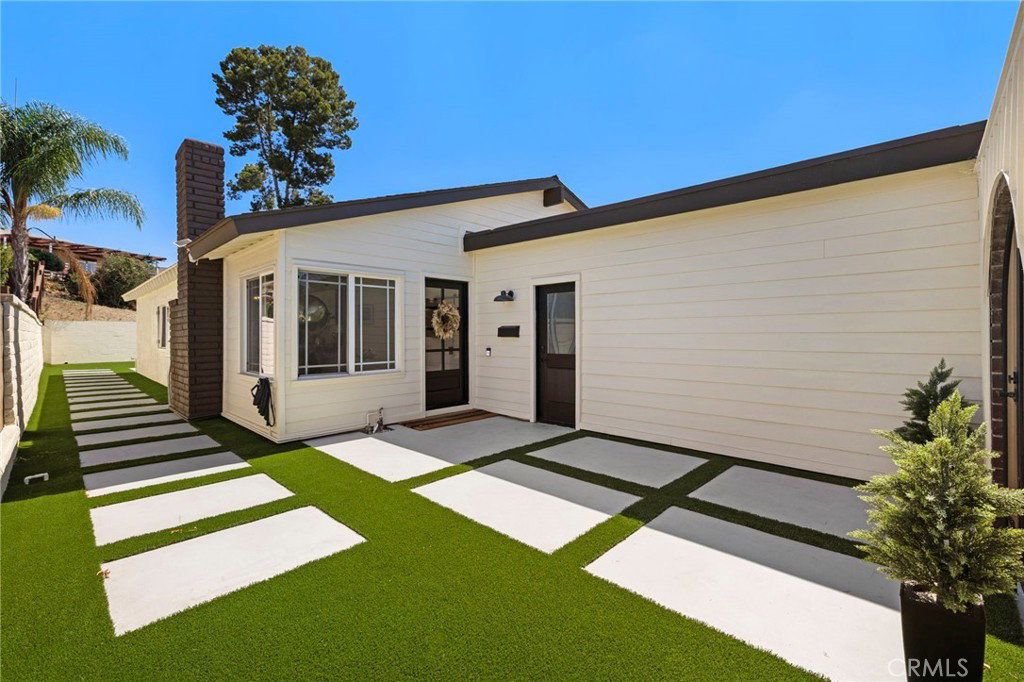
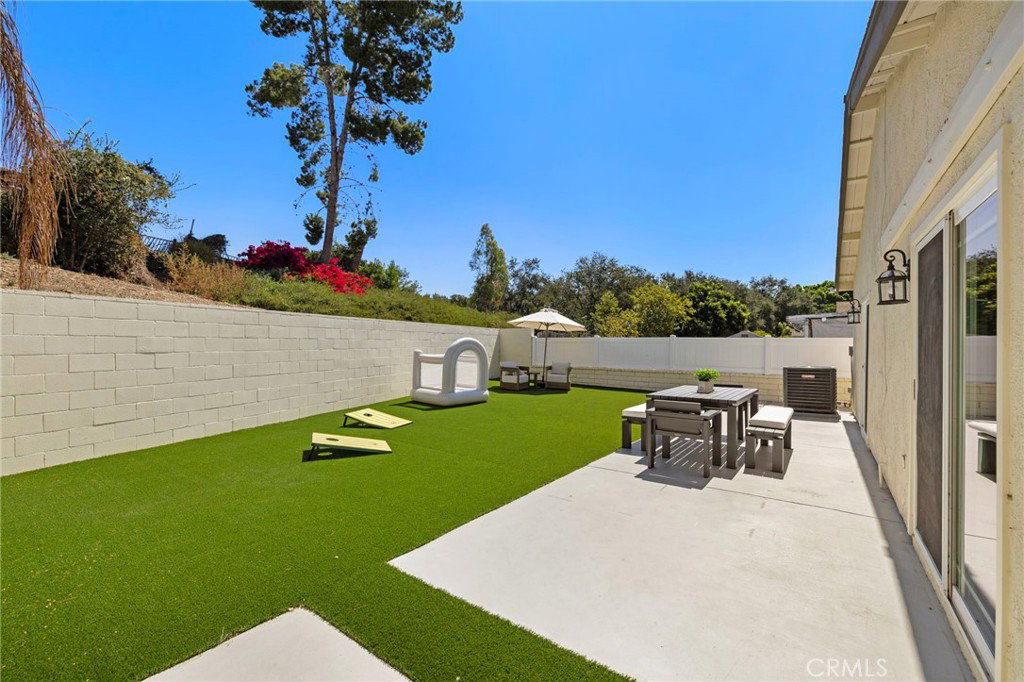
Welcome to this beautifully reimagined single-story home in one of Mission Viejo's most desirable neighborhoods. Thoughtfully renovated throughout, this move-in-ready residence combines modern design, functional living, and an unbeatable location. Step inside to a bright open-concept floor plan featuring a beautifully updated kitchen, stylish bathrooms, new flooring, contemporary lighting, and designer finishes throughout. The interior has been thoughtfully reconfigured to maximize space and create a more open, comfortable living environment, making this home ideal for both everyday living and entertaining. Situated on a generous lot with excellent ADU potential (buyer to verify), the backyard offers endless possibilities for future expansion, multigenerational living, or additional income opportunities. Location is everything, and this home truly delivers. Enjoy the convenience of being within walking distance to an elementary school, making school drop-offs a breeze. Shopping, restaurants, grocery stores, and major retail centers are just minutes away, offering everything you need right at your doorstep. With a low HOA of only $45 per month, you'll enjoy all the benefits of the community while keeping monthly costs low. Easy access to parks, golf courses, hiking trails, Mission Viejo amenities, and major freeways makes commuting and enjoying Southern California living effortless. Beautifully updated, exceptionally located, and priced to impress—this is a rare opportunity you won't want to miss.
/u.realgeeks.media/ericengelbert/Realtor-Orange-County.png)
Additional Information
- HOA
- 45
- Frequency
- Monthly
- Association Amenities
- Picnic Area, Playground
- Appliances
- Dishwasher, Gas Cooktop
- Pool Description
- None
- Fireplace Description
- Dining Room
- Heat
- Central
- Cooling
- Yes
- Cooling Description
- Central Air
- View
- None
- Exterior Construction
- Stucco
- Patio
- Open, Patio
- Roof
- Wood
- Garage Spaces Total
- 2
- Sewer
- Public Sewer
- Water
- Public
- School District
- Capistrano Unified
- Elementary School
- Carl Hankey
- High School
- Capistrano Valley
- Interior Features
- Separate/Formal Dining Room, Granite Counters, Open Floorplan, Storage, All Bedrooms Down
- Attached Structure
- Attached
- Number Of Units Total
- 1
Listing courtesy of Listing Agent: Ti Yeh (david@feiliestates.com) from Listing Office: Latitude 33 Real Estate.
Mortgage Calculator
Based on information from California Regional Multiple Listing Service, Inc. as of . This information is for your personal, non-commercial use and may not be used for any purpose other than to identify prospective properties you may be interested in purchasing. Display of MLS data is usually deemed reliable but is NOT guaranteed accurate by the MLS. Buyers are responsible for verifying the accuracy of all information and should investigate the data themselves or retain appropriate professionals. Information from sources other than the Listing Agent may have been included in the MLS data. Unless otherwise specified in writing, Broker/Agent has not and will not verify any information obtained from other sources. The Broker/Agent providing the information contained herein may or may not have been the Listing and/or Selling Agent.