842 Heather Road, Rancho Mission Viejo, CA 92694
- $2,025,908
- 4
- BD
- 5
- BA
- 3,129
- SqFt


- List Price
- $2,025,908
- Status
- ACTIVE
- MLS#
- OC26131453
- Year Built
- 2026
- Bedrooms
- 4
- Bathrooms
- 5
- Living Sq. Ft
- 3,129
- Lot Size
- 4,534
- Acres
- 0.10
- Lot Location
- Level
- Days on Market
- 41
- Property Type
- Single Family Residential
- Property Sub Type
- Single Family Residence
- Stories
- Two Levels
- Neighborhood
- Lotus @ Rienda
Property Description
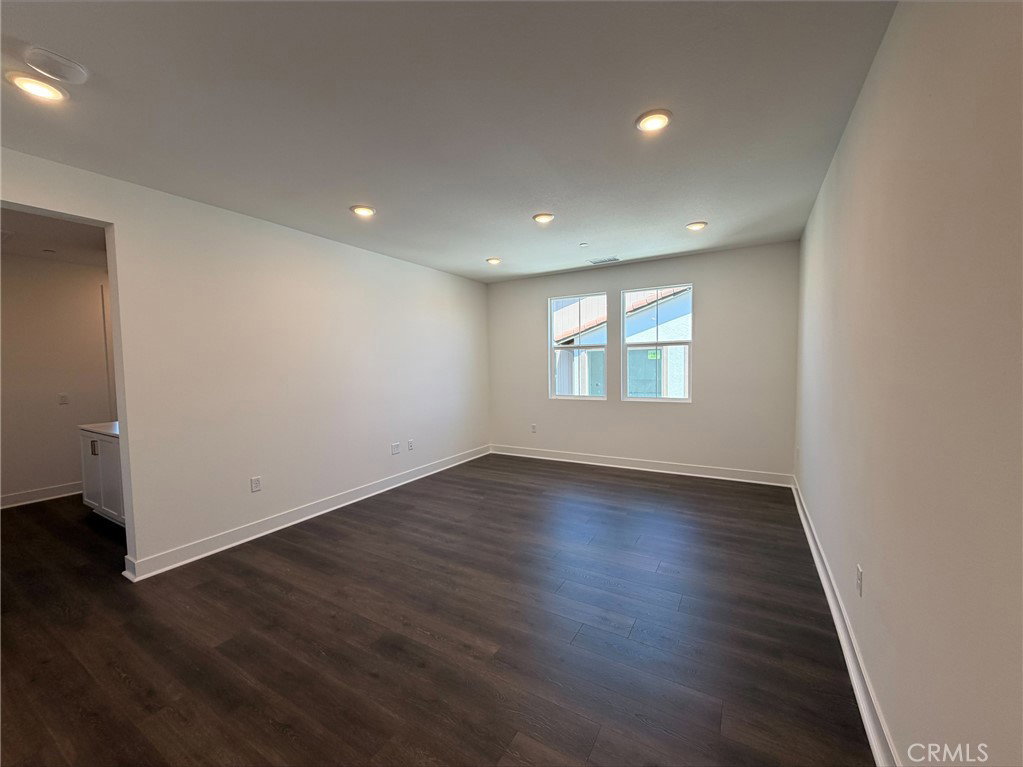
Elevate your lifestyle in Rancho Mission Viejo's premier detached home community, Lotus. This beautifully upgraded Lotus Plan 3—the largest floor plan in the collection—offers approximately 3,129 square feet of thoughtfully designed living space with 4 bedrooms, 4.5 bathrooms, a spacious loft, and a 2-car garage. Designed for both everyday living and entertaining, the open-concept layout features a stunning great room, dining area, and a chef-inspired kitchen with a large walk-in pantry. A highly desirable downstairs en-suite bedroom with a private bath and walk-in closet provides the perfect space for guests or multi-generational living. Additional highlights include soaring 10-foot ceilings, an outdoor gas fireplace in the covered California Room, and scenic views of the rolling hills. Upstairs, the luxurious primary suite and generously sized secondary bedrooms—most with walk-in closets—offer comfort and flexibility. Move-in ready for buyers seeking a quick 30-day close. **Some images may contain virtual renderings for illustrative purposes only & interior photos shown are of the model home for this floor plan. Actual finishes and features may vary .** **Buyer may qualify for special incentives when using the Builder’s Affiliate Lender.**
/u.realgeeks.media/ericengelbert/Realtor-Orange-County.png)
Additional Information
- HOA
- 246
- Frequency
- Monthly
- Association Amenities
- Bocce Court, Clubhouse, Sport Court, Dog Park, Fitness Center, Fire Pit, Meeting Room, Meeting/Banquet/Party Room, Outdoor Cooking Area, Barbecue, Picnic Area, Playground, Pickleball, Pool, Racquetball, Recreation Room, Spa/Hot Tub, Tennis Court(s), Trail(s)
- Appliances
- Dishwasher, ENERGY STAR Qualified Appliances, Gas Cooktop, Gas Oven, Microwave, Range Hood, Water Heater
- Pool Description
- Association
- Heat
- Central
- Cooling
- Yes
- Cooling Description
- Dual
- View
- None
- Exterior Construction
- Stucco
- Patio
- Covered
- Roof
- Tile
- Garage Spaces Total
- 2
- Sewer
- Public Sewer
- Water
- Public
- School District
- Capistrano Unified
- Interior Features
- Separate/Formal Dining Room, Eat-in Kitchen, Open Floorplan, Pantry, Unfurnished, Bedroom on Main Level, Entrance Foyer, Loft, Walk-In Pantry, Walk-In Closet(s)
- Attached Structure
- Detached
- Number Of Units Total
- 1
Listing courtesy of Listing Agent: Diana Maldonado (dmaldonado@trumarkco.com) from Listing Office: Trumark Construction Services Inc.
Mortgage Calculator
Based on information from California Regional Multiple Listing Service, Inc. as of . This information is for your personal, non-commercial use and may not be used for any purpose other than to identify prospective properties you may be interested in purchasing. Display of MLS data is usually deemed reliable but is NOT guaranteed accurate by the MLS. Buyers are responsible for verifying the accuracy of all information and should investigate the data themselves or retain appropriate professionals. Information from sources other than the Listing Agent may have been included in the MLS data. Unless otherwise specified in writing, Broker/Agent has not and will not verify any information obtained from other sources. The Broker/Agent providing the information contained herein may or may not have been the Listing and/or Selling Agent.