6 Almanzora, Newport Coast, CA 92657
- $25,000
- 4
- BD
- 5
- BA
- 4,258
- SqFt






- List Price
- $25,000
- Status
- ACTIVE
- MLS#
- OC26105646
- Year Built
- 1999
- Bedrooms
- 4
- Bathrooms
- 5
- Living Sq. Ft
- 4,258
- Lot Size
- 8,868
- Acres
- 0.20
- Lot Location
- Back Yard, Front Yard, Garden, Sprinkler System, Street Level, Yard
- Days on Market
- 67
- Property Type
- Single Family (rental)
- Style
- Spanish
- Property Sub Type
- Single Family Residence
- Stories
- Two Levels
- Neighborhood
- Coastal Canyon
Property Description
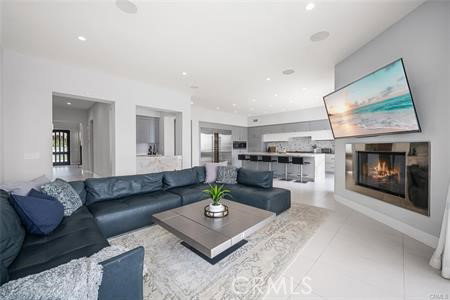
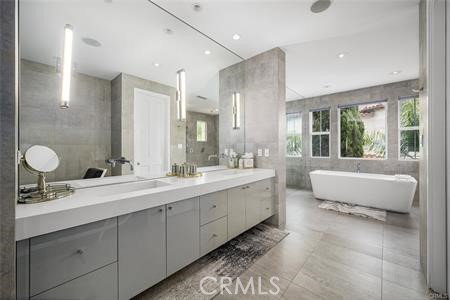
Welcome to a beautifully remodeled and fully furnished masterpiece nestled in the prestigious Newport Coast community of Coastal Canyon. This stunning home features 4 bedrooms and 4 baths in the main residence as well as a 1 bedroom 1 bath detached and fully furnished Casita. No expenses were spared in the homes remodel including newer flooring, a recent kitchen remodel featuring commercial grade Wolf range, built in toaster and coffee makers, Sub Zero refrigerator with built in wine fridge, and an oversized counter perfect for entertaining overlooking the living room. Backlit onyx graces the bar area overlooking the living room which allows for a truly elegant touch. The home is adorned with newer cabinetry, ample storage and pantry, beautiful furnishings, and lighting throughout. Luxurious master suite features an oversized bathroom with dual vanities, a large walk in wardrobe, and a secondary multi purpose room with one of two spacious balconies upstairs and ocean views which can used as an office, exercise room or a casual sitting area. The backyard is an entertainers dream with a large pool and rock feature jacuzzi with waterfall, ample seating areas, and a BBQ island with counter top seating and well maintained stainless steel appliances. Oversized epoxy floored 3 car garage with plenty of built in cabinetry and storage. Very close to parks, schools, toll roads and shopping centers and just minutes from Fashion Island.
/u.realgeeks.media/ericengelbert/Realtor-Orange-County.png)
Additional Information
- Association Amenities
- Clubhouse, Barbecue, Pool, Guard
- Other Buildings
- Guest House Detached, Guest House
- Appliances
- Dishwasher, Disposal, Gas Oven, Ice Maker, Microwave, Refrigerator, Tankless Water Heater, Water To Refrigerator, Dryer, Washer
- Pool
- Yes
- Pool Description
- Private, Association
- Fireplace Description
- Dining Room, Family Room, Guest Accommodations, Kitchen, Living Room, Primary Bedroom
- Heat
- Central
- Cooling
- Yes
- Cooling Description
- Central Air
- View
- Canyon, Ocean
- Exterior Construction
- Glass, Concrete, Stucco
- Patio
- Concrete, Patio
- Roof
- Spanish Tile
- Garage Spaces Total
- 3
- Sewer
- Public Sewer
- Water
- Public
- School District
- Newport Mesa Unified
- Interior Features
- Wet Bar, Breakfast Bar, Separate/Formal Dining Room, Eat-in Kitchen, Furnished, Pantry, Stone Counters, Recessed Lighting, Wired for Data, Wired for Sound, Walk-In Pantry, Walk-In Closet(s)
- Pets
- Call
- Attached Structure
- Detached
- Number Of Units Total
- 1
Listing courtesy of Listing Agent: David Yegenian (David@yegeniangroup.com) from Listing Office: eXp Realty of California Inc.
Mortgage Calculator
Based on information from California Regional Multiple Listing Service, Inc. as of . This information is for your personal, non-commercial use and may not be used for any purpose other than to identify prospective properties you may be interested in purchasing. Display of MLS data is usually deemed reliable but is NOT guaranteed accurate by the MLS. Buyers are responsible for verifying the accuracy of all information and should investigate the data themselves or retain appropriate professionals. Information from sources other than the Listing Agent may have been included in the MLS data. Unless otherwise specified in writing, Broker/Agent has not and will not verify any information obtained from other sources. The Broker/Agent providing the information contained herein may or may not have been the Listing and/or Selling Agent.