1413 Manchester Way, Tustin, CA 92782
- $1,175,000
- 2
- BD
- 3
- BA
- 1,675
- SqFt




- List Price
- $1,175,000
- Price Change
- ▼ $25,000 1784324163
- Status
- ACTIVE
- MLS#
- OC26103619
- Year Built
- 2007
- Bedrooms
- 2
- Bathrooms
- 3
- Living Sq. Ft
- 1,675
- Lot Size
- 8,532
- Acres
- 0.20
- Days on Market
- 61
- Property Type
- Condo
- Style
- Colonial
- Property Sub Type
- Condominium
- Stories
- Three Or More Levels
Property Description
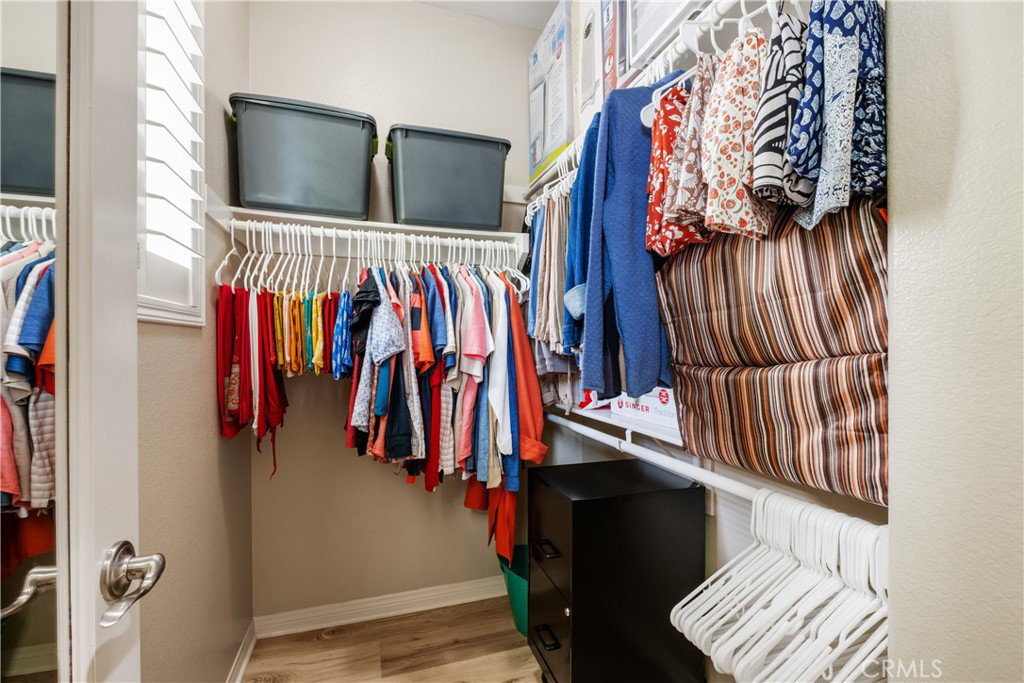
2 bedrooms PLUS an office/den/potential 3rd bedroom! Welcome to this beautifully maintained townhome in the highly sought-after Columbus Square community within Tustin Legacy. This spacious residence offers 1,675 square feet of thoughtfully designed living space, complete with direct access to a two-car garage and a convenient indoor laundry room. The home features luxury laminate flooring throughout, along with tastefully upgraded bathrooms showcasing quartz-style flooring, countertops, and refreshed shower surrounds. The entry level includes a versatile flex room - ideal as a home office, guest suite, or family room. On the main floor, you will find an inviting formal living and dining area enhanced by plantation shutters, recessed lighting, and a cozy gas fireplace. The adjacent kitchen offers granite countertops, contrasting cabinetry, stainless steel appliances, a lovely kitchen island, and a charming breakfast nook perfect for everyday dining. Off the breakfast nook, you will find a balcony to enjoy the beautiful California weather. A well-placed powder room completes the main level. The upper level features a spacious primary suite with an impressive walk-in closet, along with a secondary bedroom - each with its own ensuite bathroom. Additional hallway cabinetry provides extra storage. Residents of Columbus Square enjoy resort-style amenities, including a fitness center, Olympic-size pool, spa, clubhouse, and multiple playgrounds. The location offers exceptional convenience - just minutes from shopping, restaurants, and entertainment. This home is also zoned for the highly desirable Legacy Magnet Academy, known for its focus on Technology, Innovation, Design, and Entrepreneurship - a standout benefit for families seeking top-tier educational opportunities. A wonderful home in a vibrant community - you will be proud to call it your own.
/u.realgeeks.media/ericengelbert/Realtor-Orange-County.png)
Additional Information
- HOA
- 254
- Frequency
- Monthly
- Second HOA
- $184
- Association Amenities
- Clubhouse, Picnic Area, Playground, Pool, Pet Restrictions, Spa/Hot Tub
- Appliances
- Dishwasher, Disposal, Gas Range, Microwave, Refrigerator, Water Heater
- Pool Description
- Community, Heated, In Ground, Association
- Fireplace Description
- Family Room, Gas
- Heat
- Central
- Cooling
- Yes
- Cooling Description
- Central Air
- View
- Neighborhood
- Exterior Construction
- Brick
- Patio
- Front Porch
- Garage Spaces Total
- 2
- Sewer
- Public Sewer
- Water
- Public
- School District
- Tustin Unified
- Interior Features
- Breakfast Bar, Balcony, Breakfast Area, Ceiling Fan(s), Open Floorplan, Pantry, Quartz Counters, Walk-In Closet(s)
- Attached Structure
- Attached
- Number Of Units Total
- 1
Listing courtesy of Listing Agent: Anita Sriram (ushasriram3@gmail.com) from Listing Office: Coldwell Banker Realty.
Mortgage Calculator
Based on information from California Regional Multiple Listing Service, Inc. as of . This information is for your personal, non-commercial use and may not be used for any purpose other than to identify prospective properties you may be interested in purchasing. Display of MLS data is usually deemed reliable but is NOT guaranteed accurate by the MLS. Buyers are responsible for verifying the accuracy of all information and should investigate the data themselves or retain appropriate professionals. Information from sources other than the Listing Agent may have been included in the MLS data. Unless otherwise specified in writing, Broker/Agent has not and will not verify any information obtained from other sources. The Broker/Agent providing the information contained herein may or may not have been the Listing and/or Selling Agent.