11 Kirkland, Irvine, CA 92602
- $1,849,000
- 4
- BD
- 3
- BA
- 2,267
- SqFt




- List Price
- $1,849,000
- Price Change
- ▼ $41,000 1781848990
- Status
- ACTIVE
- MLS#
- OC26097254
- Year Built
- 2000
- Bedrooms
- 4
- Bathrooms
- 3
- Living Sq. Ft
- 2,267
- Lot Size
- 4,314
- Acres
- 0.10
- Lot Location
- 0-1 Unit/Acre, Corner Lot
- Days on Market
- 82
- Property Type
- Single Family Residential
- Style
- Cape Cod, Custom
- Property Sub Type
- Single Family Residence
- Stories
- Two Levels
- Neighborhood
- Sheridan Square (Shsq)
Property Description
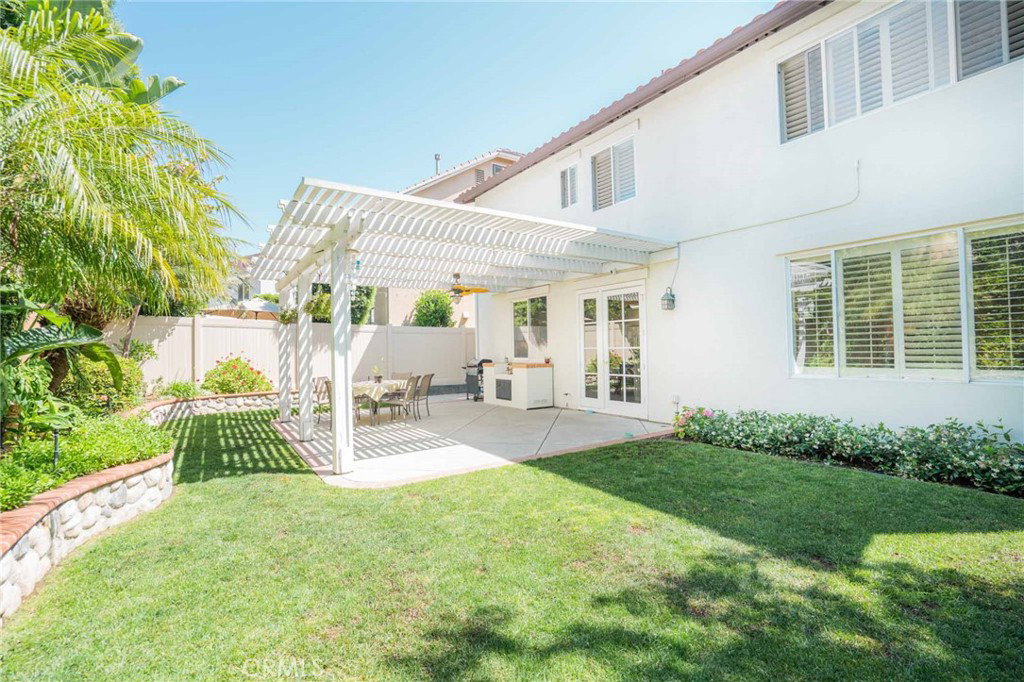
Irvine Living at its Finest…..Rare opportunity to live in the highly desirable and prestigious gated community of Sheridan Square. The quaint corner lot home has a private front porch that opens into the living room/dining room which has an abundance of natural light. This 4 bedroom, 3 bath detached single family home boasts an open and functional floor plan with a warm and cozy living room and separate family room. The kitchen has plenty of storage with designer white cabinetry and functional elongated island perfect for entertaining. Backyard living space with grass play area and private covered patio. Large primary bedroom with walk-in closet and bathroom includes soaking tub, enclosed shower, and dual sinks. Upstairs laundry room. Oversized two car garage opens to a long driveway, which leads to a secluded cul-de-sac. Located walking distance to the resort style community pool/spa, parks, playgrounds, and award-winning schools.
/u.realgeeks.media/ericengelbert/Realtor-Orange-County.png)
Additional Information
- HOA
- 225
- Frequency
- Monthly
- Association Amenities
- Outdoor Cooking Area, Barbecue, Picnic Area, Playground, Pool, Spa/Hot Tub
- Appliances
- 6 Burner Stove, Built-In Range, Dishwasher, Electric Oven, Electric Water Heater, Gas Cooktop, Microwave, Refrigerator, Water Softener, Vented Exhaust Fan
- Pool Description
- Association
- Fireplace Description
- Family Room
- Heat
- Central
- Cooling
- Yes
- Cooling Description
- Central Air
- View
- Park/Greenbelt, Neighborhood
- Exterior Construction
- Stucco
- Patio
- Concrete, Covered, Front Porch, Patio
- Roof
- Spanish Tile
- Garage Spaces Total
- 2
- Sewer
- Public Sewer
- Water
- Public
- School District
- Tustin Unified
- Elementary School
- Myford
- Middle School
- Orchard Hills
- High School
- Beckman
- Interior Features
- Breakfast Bar, Separate/Formal Dining Room, Eat-in Kitchen, Granite Counters, Open Floorplan, Pantry, Recessed Lighting, Storage, All Bedrooms Up, Primary Suite, Walk-In Closet(s)
- Attached Structure
- Detached
- Number Of Units Total
- 1
Listing courtesy of Listing Agent: Jason ODonnell (Jason@ODonnellRealEstate.com) from Listing Office: O'Donnell Real Estate.
Mortgage Calculator
Based on information from California Regional Multiple Listing Service, Inc. as of . This information is for your personal, non-commercial use and may not be used for any purpose other than to identify prospective properties you may be interested in purchasing. Display of MLS data is usually deemed reliable but is NOT guaranteed accurate by the MLS. Buyers are responsible for verifying the accuracy of all information and should investigate the data themselves or retain appropriate professionals. Information from sources other than the Listing Agent may have been included in the MLS data. Unless otherwise specified in writing, Broker/Agent has not and will not verify any information obtained from other sources. The Broker/Agent providing the information contained herein may or may not have been the Listing and/or Selling Agent.