27 Running Brook Dr, Coto De Caza, CA 92679
- $2,599,000
- 4
- BD
- 5
- BA
- 4,223
- SqFt




- List Price
- $2,599,000
- Price Change
- ▼ $50,000 1783548357
- Status
- ACTIVE
- MLS#
- OC26046733
- Year Built
- 2001
- Bedrooms
- 4
- Bathrooms
- 5
- Living Sq. Ft
- 4,223
- Lot Size
- 7,821
- Acres
- 0.18
- Lot Location
- Cul-De-Sac, Front Yard, Sprinklers In Rear, Sprinklers In Front, Landscaped, Sprinklers Timer, Sprinkler System
- Days on Market
- 129
- Property Type
- Single Family Residential
- Property Sub Type
- Single Family Residence
- Stories
- Two Levels
- Neighborhood
- Terra Vida (Terv)
Property Description
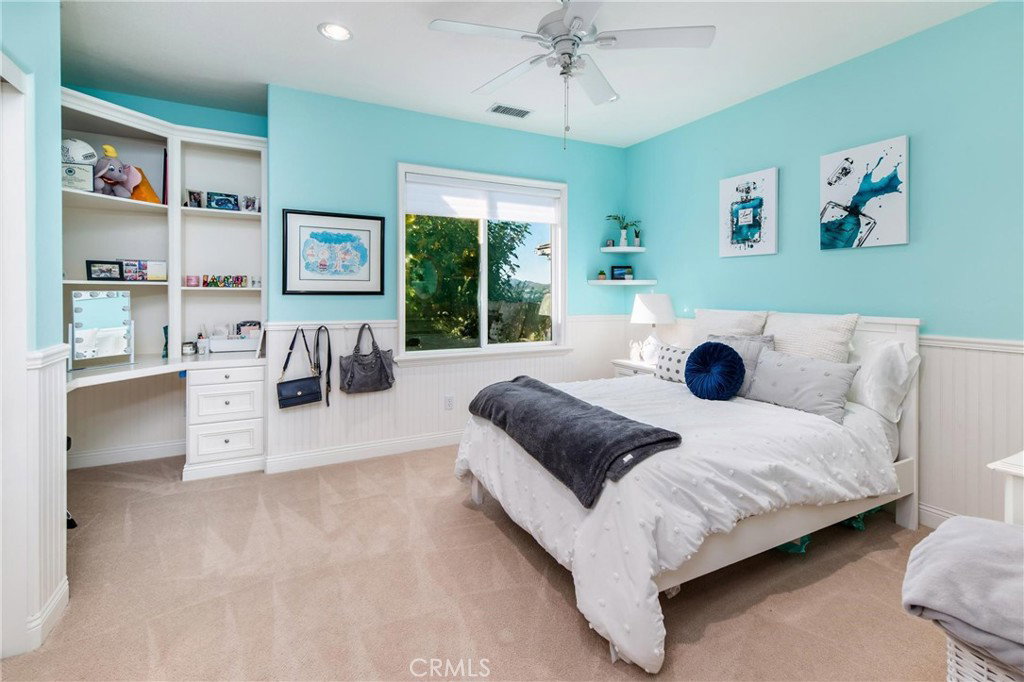
***Huge Buyer Incentives upon quick close.**** Welcome to an exceptional residence where design, comfort, and resort-style living converge. Situated within a prestigious 24-hour gated golf and health club community, this beautifully appointed home offers luxury, privacy, and breathtaking westerly sunset views. Step inside to discover elegant travertine floors, soaring ceilings, and light-filled living spaces designed for both everyday living and sophisticated entertaining. Custom built-in shelving and entertainment niches add architectural character and functionality throughout the home. The expansive floor plan offers generous formal and casual living areas, anchored by a well-equipped kitchen that flows seamlessly into the family room — creating the perfect environment for gatherings large or small. Upstairs, a spacious second-story loft provides incredible flexibility, ideal for a media room, executive office, game space, or additional lounge area. The primary suite serves as a private retreat, thoughtfully designed for comfort and relaxation. Secondary bedrooms are well-proportioned and versatile. Entry level en suite accommodates guests or multigenerational living. Step outside to experience true Southern California living. The backyard captures a gorgeous westerly view and features a built-in stainless-steel barbeque and 2-tap kegerator — perfect for hosting unforgettable sunset evenings with friends and family. Additional highlights include a leased solar system providing energy efficiency and reduced utility costs. Located within an exclusive 24-hour guard-gated golf and health club community offering premier amenities and a secure environment, this home presents a rare opportunity to enjoy elevated living in a highly sought-after setting.
/u.realgeeks.media/ericengelbert/Realtor-Orange-County.png)
Additional Information
- HOA
- 385
- Frequency
- Monthly
- Association Amenities
- Other Courts, Picnic Area, Playground
- Appliances
- 6 Burner Stove, Dishwasher, Disposal, Microwave
- Pool Description
- None
- Fireplace Description
- Family Room, Primary Bedroom
- Heat
- Central, Solar
- Cooling
- Yes
- Cooling Description
- Central Air
- View
- Hills
- Exterior Construction
- Stone, Stucco
- Patio
- Front Porch
- Garage Spaces Total
- 4
- Sewer
- Public Sewer
- Water
- Public
- School District
- Capistrano Unified
- High School
- Tesoro
- Interior Features
- Breakfast Area, Bedroom on Main Level, Primary Suite, Walk-In Closet(s)
- Attached Structure
- Detached
- Number Of Units Total
- 1
Listing courtesy of Listing Agent: Stephan Howhannesian (shmeridian@pacbell.net) from Listing Office: Pacific Properties, Inc.
Mortgage Calculator
Based on information from California Regional Multiple Listing Service, Inc. as of . This information is for your personal, non-commercial use and may not be used for any purpose other than to identify prospective properties you may be interested in purchasing. Display of MLS data is usually deemed reliable but is NOT guaranteed accurate by the MLS. Buyers are responsible for verifying the accuracy of all information and should investigate the data themselves or retain appropriate professionals. Information from sources other than the Listing Agent may have been included in the MLS data. Unless otherwise specified in writing, Broker/Agent has not and will not verify any information obtained from other sources. The Broker/Agent providing the information contained herein may or may not have been the Listing and/or Selling Agent.