8792 Baywood Drive, Huntington Beach, CA 92646
- $2,325,000
- 4
- BD
- 3
- BA
- 2,960
- SqFt




- List Price
- $2,325,000
- Price Change
- ▼ $14,900 1784695928
- Status
- ACTIVE
- MLS#
- OC26046486
- Year Built
- 1976
- Bedrooms
- 4
- Bathrooms
- 3
- Living Sq. Ft
- 2,960
- Lot Size
- 6,000
- Acres
- 0.14
- Lot Location
- Front Yard, Garden, Lawn, Landscaped, Near Park, Near Public Transit, Sprinkler System, Yard
- Days on Market
- 87
- Property Type
- Single Family Residential
- Style
- Modern
- Property Sub Type
- Single Family Residence
- Stories
- Two Levels
- Neighborhood
- Goldenwest Estates Ii (Gwe2)
Property Description
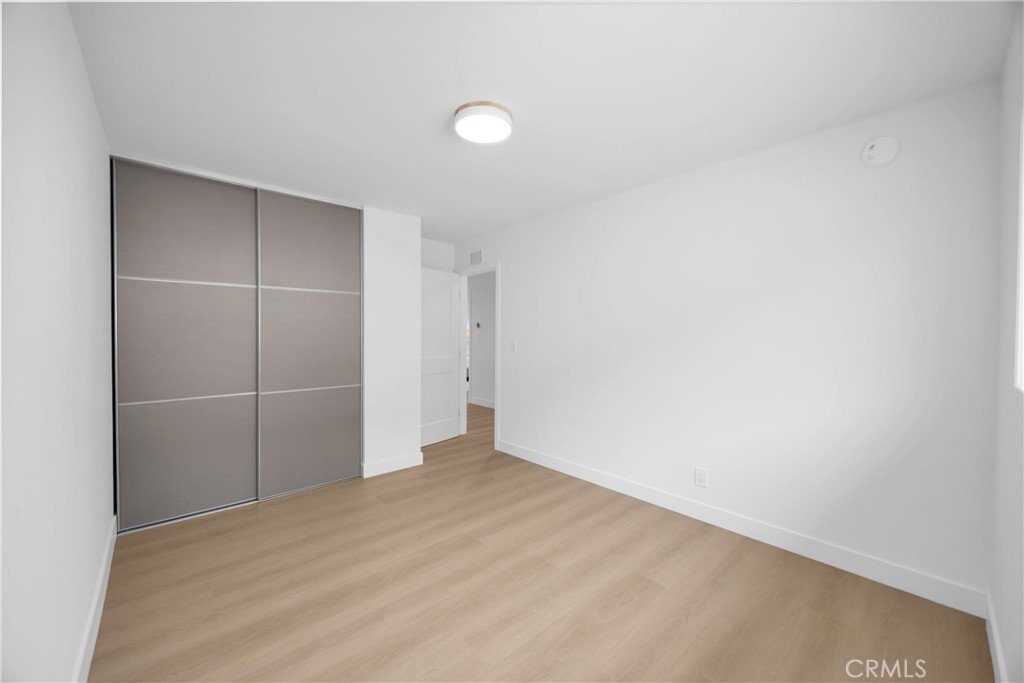
Welcome to 8792 Baywood Drive in the highly desirable Goldenwest Estates II tract of Huntington Beach—a completely reimagined, fully permitted 4 bedroom, 3 bathroom + massive bonus room home remodeled from top to bottom with exceptional attention to detail and modern design. This stunning residence showcases a seamless blend of style and function, featuring all-new interior and exterior paint, smooth Level 4 wall and ceiling finishes, and durable 8mm luxury vinyl flooring throughout. The thoughtfully redesigned floor plan includes three fully remodeled bathrooms, each appointed with designer tile, custom vanities, high-end plumbing fixtures, frameless glass shower doors, and Kohler toilets. The chef’s kitchen is a true centerpiece, boasting custom cabinetry, breakfast bar, sleek quartz countertops, and a premium 36” gas range—perfect for both everyday living and entertaining. Upstairs, a spacious entertainment room is enhanced with custom built-in cabinetry and shelving, creating the ideal space for a media room, game room, or home retreat. Additional upgrades include all new windows and sliders, recessed LED lighting throughout, new interior and exterior fixtures, solid core interior doors, and a new front entry door. Comfort and efficiency are elevated with new air ducting, updated HVAC, new attic insulation, and a 200-amp electrical panel. The exterior impresses with a striking all-stone façade, fresh sod, and a new sprinkler system, offering beautiful curb appeal and low-maintenance landscaping. The 3 car garage has been upgraded with a new door and opener, along with sleek epoxy flooring. Ideally located near top-rated schools, parks, shopping, and great restaurants—and just a short 7-minute drive to the sand, Pacific City and iconic Downtown Huntington Beach—this turnkey home truly has it all!
/u.realgeeks.media/ericengelbert/Realtor-Orange-County.png)
Additional Information
- Appliances
- Dishwasher, Disposal, Gas Range, Microwave, Refrigerator, Range Hood, Water Heater
- Pool Description
- None
- Fireplace Description
- Living Room
- Heat
- Forced Air
- Cooling
- Yes
- Cooling Description
- Central Air
- View
- Neighborhood
- Patio
- Concrete, Patio
- Roof
- Tile
- Garage Spaces Total
- 3
- Sewer
- Public Sewer
- Water
- Private
- School District
- Huntington Beach Union High
- Middle School
- Sowers
- High School
- Edison
- Interior Features
- Wet Bar, Breakfast Bar, Built-in Features, Separate/Formal Dining Room, High Ceilings, Quartz Counters, Bedroom on Main Level, Primary Suite, Walk-In Pantry, Walk-In Closet(s)
- Attached Structure
- Detached
- Number Of Units Total
- 1
Listing courtesy of Listing Agent: Sheralyn McVeigh (sheralyn@mcveighproperties.com) from Listing Office: McVeigh Properties.
Mortgage Calculator
Based on information from California Regional Multiple Listing Service, Inc. as of . This information is for your personal, non-commercial use and may not be used for any purpose other than to identify prospective properties you may be interested in purchasing. Display of MLS data is usually deemed reliable but is NOT guaranteed accurate by the MLS. Buyers are responsible for verifying the accuracy of all information and should investigate the data themselves or retain appropriate professionals. Information from sources other than the Listing Agent may have been included in the MLS data. Unless otherwise specified in writing, Broker/Agent has not and will not verify any information obtained from other sources. The Broker/Agent providing the information contained herein may or may not have been the Listing and/or Selling Agent.