60 Calle Gazapo, Rancho Santa Margarita, CA 92688
- $1,500,000
- 5
- BD
- 3
- BA
- 2,679
- SqFt
- Sold Price
- $1,500,000
- List Price
- $1,450,000
- Closing Date
- Sep 05, 2023
- Status
- CLOSED
- MLS#
- OC23137974
- Year Built
- 1997
- Bedrooms
- 5
- Bathrooms
- 3
- Living Sq. Ft
- 2,679
- Lot Size
- 7,000
- Acres
- 0.16
- Lot Location
- Back Yard, Front Yard, Greenbelt, Sprinklers In Rear, Sprinklers In Front, Lawn, Landscaped, Near Park, Sprinkler System, Walkstreet, Yard
- Days on Market
- 2
- Property Type
- Single Family Residential
- Property Sub Type
- Single Family Residence
- Stories
- Two Levels
Property Description
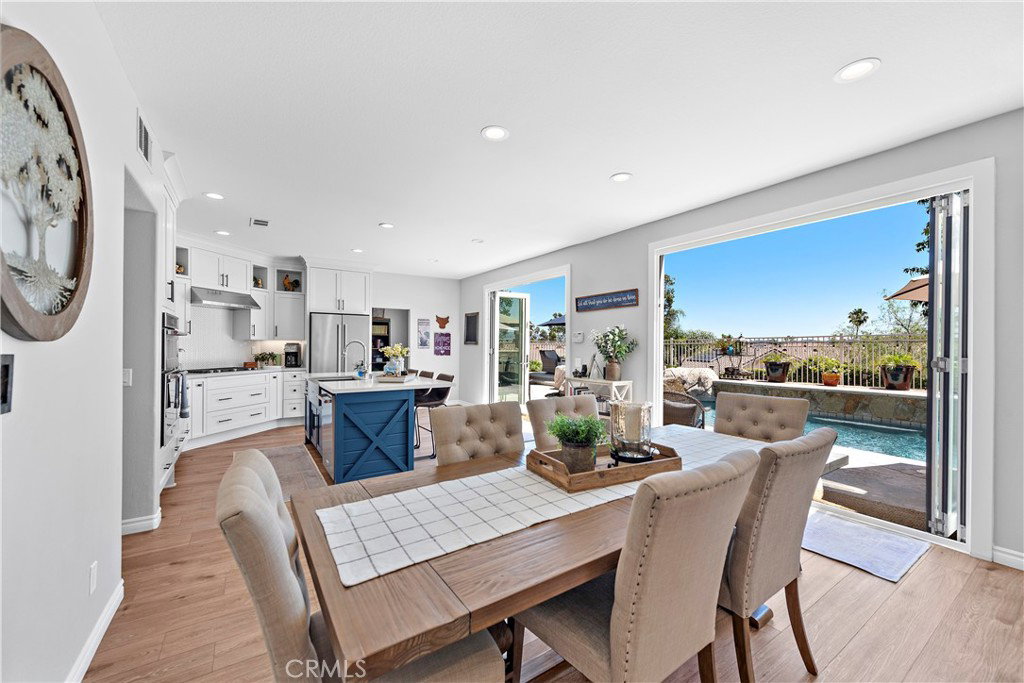
Welcome to your California Entertainment Pool & Spa View Home in the highly sought after Melinda Heights Community situated on a SPECIAL END LOT offering openness, LOTS of GUEST PARKING, privacy, lush landscaping, courtyard, double door entry and beautifully REMODELED INTERIOR! As you enter through double doors, enjoy the pause of an entry where you can take in the openness and feel welcomed. Notice, PARADIGM LVT/Honolulu Bay FLOORING accents the WHOLE HOUSE! PLUS, a FANTASTIC UPGRADED KITCHEN which includes KITCHEN AID APPLIANCES (Refrigerator, Dishwasher, Double Microwave/Oven) JENN-AIR 36” 5 Burner Gas Cooktop with Kitchen Aid Hood, 32 x 22 Stainless Steel KITCHEN APRON SINK, Upgraded Faucet & Silent Garage Disposal. QUARTZ is on the kitchen island & countertops. GENOA STYLE CABINETS (Deep Drawers, Spice Rack, Full Length Pantry Closet, Under Drawer Serving Counter, Trash & Recycle Cabinet). FULL WHITE HERRINGBONE BACK SPLASH, 10 overhead LED lights, 10 outlets throughout the entire kitchen. 3 WI-FI enabled Smart Light Switches, and two 12’ Trifold Window Doors. Even the bathrooms have upgraded counters, cabinets, sinks and toilets. PS. There’s also an UPSTAIRS LAUNDRY ROOM -not in photos.
/u.realgeeks.media/ericengelbert/Realtor-Orange-County.png)
Additional Information
- HOA
- 81
- Frequency
- Monthly
- Second HOA
- $120
- Association Amenities
- Clubhouse, Outdoor Cooking Area, Picnic Area, Playground, Pickleball, Pool, Spa/Hot Tub, Tennis Court(s), Trail(s)
- Appliances
- Built-In Range, Barbecue, Dishwasher, Gas Cooktop, Microwave, Range Hood
- Pool
- Yes
- Pool Description
- Community, Heated, Private, Salt Water, Waterfall, Association
- Heat
- Central
- Cooling
- Yes
- Cooling Description
- Central Air, Dual
- View
- City Lights, Courtyard, Canyon, Park/Greenbelt, Mountain(s), Neighborhood, Pool, Trees/Woods
- Exterior Construction
- Drywall, Stucco
- Roof
- Spanish Tile
- Garage Spaces Total
- 3
- Sewer
- Public Sewer
- Water
- Public
- School District
- Saddleback Valley Unified
- Elementary School
- Melinda Heights
- Middle School
- Rancho Santa Margarita
- High School
- Trabuco Hills
- Interior Features
- Built-in Features, Ceiling Fan(s), Cathedral Ceiling(s), High Ceilings, Open Floorplan, Pantry, Quartz Counters, Stone Counters, Recessed Lighting, Storage, Unfurnished, Attic, Bedroom on Main Level, Dressing Area, Walk-In Closet(s)
- Attached Structure
- Detached
- Number Of Units Total
- 1
Listing courtesy of Listing Agent: Lynnette Negrete (Lyayan@yahoo.com) from Listing Office: EHM Real Estate, Inc..
Listing sold by Uyen Nguyen from Keller Williams Realty Brea/Fullerton
Mortgage Calculator
Based on information from California Regional Multiple Listing Service, Inc. as of . This information is for your personal, non-commercial use and may not be used for any purpose other than to identify prospective properties you may be interested in purchasing. Display of MLS data is usually deemed reliable but is NOT guaranteed accurate by the MLS. Buyers are responsible for verifying the accuracy of all information and should investigate the data themselves or retain appropriate professionals. Information from sources other than the Listing Agent may have been included in the MLS data. Unless otherwise specified in writing, Broker/Agent has not and will not verify any information obtained from other sources. The Broker/Agent providing the information contained herein may or may not have been the Listing and/or Selling Agent.