1962 Port Cardiff, Newport Beach, CA 92660
- $12,999,999
- 5
- BD
- 7
- BA
- 7,924
- SqFt




- List Price
- $12,999,999
- Price Change
- ▼ $500,001 1781638823
- Status
- ACTIVE
- MLS#
- NP26011995
- Year Built
- 2011
- Bedrooms
- 5
- Bathrooms
- 7
- Living Sq. Ft
- 7,924
- Lot Size
- 9,222
- Acres
- 0.21
- Lot Location
- Corner Lot, Front Yard, Landscaped, Near Park, Sprinkler System, Street Level
- Days on Market
- 176
- Property Type
- Single Family Residential
- Style
- Cape Cod, Contemporary
- Property Sub Type
- Single Family Residence
- Stories
- One Level
- Neighborhood
- Harbor View Homes (Hvhm)
Property Description
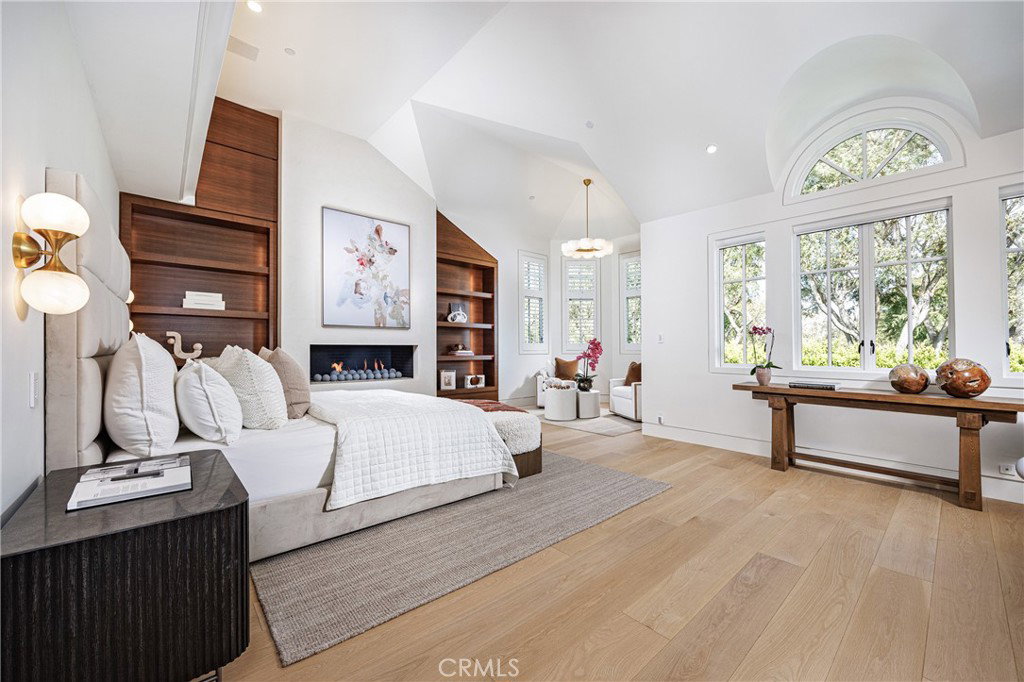
A rare offering where luxury, wellness, entertainment, and family living converge in one of Newport Beach's most coveted neighborhoods. Spanning nearly 8,000 square feet, this comprehensively reimagined Port Streets estate has undergone a top-to-bottom transformation with an uncompromising focus on quality, functionality, and design. Soaring ceilings, wide-plank white oak floors, abundant natural light, and a dramatic three-story staircase crowned by a custom chandelier create a sense of scale and sophistication throughout. The chef's kitchen is both elegant and highly functional, featuring Viking appliances, custom cabinetry, expansive stone surfaces, and seamless indoor-outdoor connectivity through accordion glass doors. What truly sets this home apart is its extraordinary 2,500-square-foot lifestyle level, designed around the way modern families live, work, entertain, and connect. Anchored by a dramatic 20-foot cascading waterfall, the lower level offers a glass-enclosed wellness gym, executive office, theater and performance venue with stadium seating and stage, expansive bonus lounge, and private guest retreat. Upstairs, four en-suite bedrooms include a luxurious primary suite with fireplace, private deck, custom built-ins, and a spa-inspired bath with steam shower and soaking tub. Additional features include whole-home reverse osmosis water filtration, air purification, advanced security, home automation, and generator capability. Set on a 9,222-square-foot lot in the heart of the Port Streets, this is a rare opportunity to own one of the neighborhood's largest and most comprehensively transformed family estates.
/u.realgeeks.media/ericengelbert/Realtor-Orange-County.png)
Additional Information
- HOA
- 115
- Frequency
- Monthly
- Association Amenities
- Clubhouse, Sport Court, Management, Barbecue, Picnic Area, Playground, Pool, Security
- Appliances
- 6 Burner Stove, Barbecue, Double Oven, Dishwasher, Ice Maker, Water Softener, Trash Compactor, Vented Exhaust Fan, Warming Drawer, Dryer, Washer
- Pool Description
- Community, Association
- Fireplace Description
- Dining Room, Family Room, Gas, Living Room, Primary Bedroom
- Heat
- Forced Air
- Cooling
- Yes
- Cooling Description
- Central Air, Dual
- View
- Neighborhood
- Exterior Construction
- Shingle Siding
- Patio
- Concrete, Deck, Front Porch, Wood, Wrap Around
- Roof
- Slate
- Garage Spaces Total
- 3
- Sewer
- Public Sewer
- Water
- Public
- School District
- Newport Mesa Unified
- Elementary School
- Andersen
- Middle School
- Corona Del Mar
- High School
- Corona Del Mar
- Interior Features
- Breakfast Bar, Breakfast Area, Separate/Formal Dining Room, Eat-in Kitchen, Atrium, Attic, Primary Suite, Utility Room, Walk-In Closet(s)
- Attached Structure
- Detached
- Number Of Units Total
- 1
Listing courtesy of Listing Agent: Holly Duplanty (holly.duplanty@compass.com) from Listing Office: Compass.
Mortgage Calculator
Based on information from California Regional Multiple Listing Service, Inc. as of . This information is for your personal, non-commercial use and may not be used for any purpose other than to identify prospective properties you may be interested in purchasing. Display of MLS data is usually deemed reliable but is NOT guaranteed accurate by the MLS. Buyers are responsible for verifying the accuracy of all information and should investigate the data themselves or retain appropriate professionals. Information from sources other than the Listing Agent may have been included in the MLS data. Unless otherwise specified in writing, Broker/Agent has not and will not verify any information obtained from other sources. The Broker/Agent providing the information contained herein may or may not have been the Listing and/or Selling Agent.