1230 Crystal Cove Way, Seal Beach, CA 90740
- $2,499,000
- 5
- BD
- 5
- BA
- 2,874
- SqFt


- List Price
- $2,499,000
- Price Change
- ▼ $151,000 1782947013
- Status
- ACTIVE
- MLS#
- NP25129978
- Year Built
- 1962
- Bedrooms
- 5
- Bathrooms
- 5
- Living Sq. Ft
- 2,874
- Lot Size
- 5,000
- Acres
- 0.11
- Lot Location
- Back Yard, Landscaped, Yard
- Days on Market
- 263
- Property Type
- Single Family Residential
- Property Sub Type
- Single Family Residence
- Stories
- Two Levels
- Neighborhood
- The Hill (Th)
Property Description
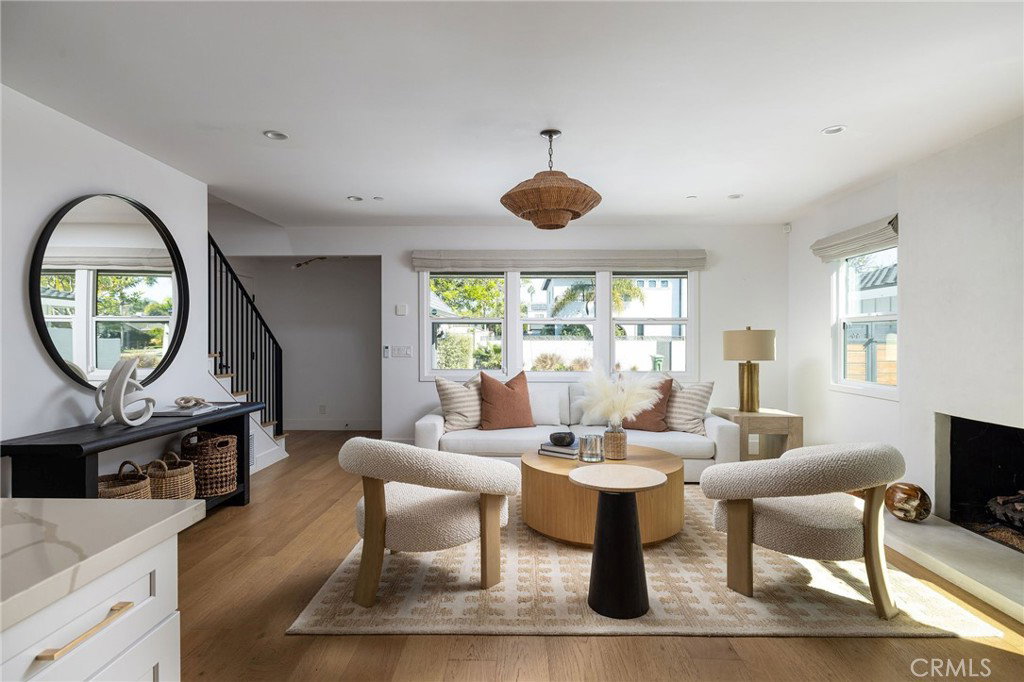
Set within Seal Beach’s coveted “Hill” neighborhood, this reimagined coastal retreat pairs effortless sophistication with thoughtful modern design. Every space reflects harmony and light—crafted for connection, comfort, and California living at its best. Spanning approximately 2,874 square feet, the home showcases wide-plank oak floors that flow through open living and dining areas framed by soft textures and natural tones. Warmth emanates from a sculptural fireplace in the living room, complemented by custom millwork and designer lighting that create an atmosphere of understated luxury. Centered around a dramatic waterfall island wrapped in veined quartz, the kitchen blends beauty and function with minimalist cabinetry, chevron-patterned backsplash, brass accents, and integrated high-end appliances. Upstairs, the primary suite evokes boutique-hotel serenity with a sleek fireplace, custom built-ins, and a spa-inspired bath featuring a freestanding soaking tub, dual vanities, and a dual-entry shower with multiple sprays. Two main-level bedrooms offer flexibility for guests or a home office. Lush landscaping frames a private backyard designed for alfresco dining and relaxation in the coastal air. Additional highlights include a dedicated laundry room, and an attached two-car garage. Modern elegance, effortless livability, and a premier Seal Beach location combine to define the art of refined coastal living.
/u.realgeeks.media/ericengelbert/Realtor-Orange-County.png)
Additional Information
- Appliances
- 6 Burner Stove, Dishwasher, Freezer, Gas Cooktop, Disposal, Gas Oven, Microwave, Refrigerator
- Pool Description
- None
- Fireplace Description
- Living Room, Primary Bedroom
- Heat
- Central, Fireplace(s)
- Cooling
- Yes
- Cooling Description
- Central Air
- View
- None
- Patio
- Concrete, Front Porch, Open, Patio
- Garage Spaces Total
- 2
- Sewer
- Public Sewer
- Water
- Public
- School District
- Los Alamitos Unified
- Interior Features
- Breakfast Bar, Built-in Features, Ceiling Fan(s), Eat-in Kitchen, Open Floorplan, Quartz Counters, Recessed Lighting, Bedroom on Main Level, Primary Suite, Walk-In Closet(s)
- Attached Structure
- Detached
- Number Of Units Total
- 1
Listing courtesy of Listing Agent: Tim Smith (tim@timsmithgroup.com) from Listing Office: Coldwell Banker Realty.
Mortgage Calculator
Based on information from California Regional Multiple Listing Service, Inc. as of . This information is for your personal, non-commercial use and may not be used for any purpose other than to identify prospective properties you may be interested in purchasing. Display of MLS data is usually deemed reliable but is NOT guaranteed accurate by the MLS. Buyers are responsible for verifying the accuracy of all information and should investigate the data themselves or retain appropriate professionals. Information from sources other than the Listing Agent may have been included in the MLS data. Unless otherwise specified in writing, Broker/Agent has not and will not verify any information obtained from other sources. The Broker/Agent providing the information contained herein may or may not have been the Listing and/or Selling Agent.