1535 Umeo Road, Los Angeles, CA 90272
- $15,950,000
- 6
- BD
- 9
- BA
- 8,640
- SqFt




- List Price
- $15,950,000
- Status
- ACTIVE
- MLS#
- 26860867
- Year Built
- 2006
- Bedrooms
- 6
- Bathrooms
- 9
- Living Sq. Ft
- 8,640
- Lot Size
- 25,150
- Acres
- 0.58
- Lot Location
- Back Yard, Front Yard, Lawn
- Days on Market
- 10
- Property Type
- Single Family Residential
- Style
- Modern
- Property Sub Type
- Single Family Residence
- Stories
- Multi Level
- Neighborhood
- Upper Riviera
Property Description
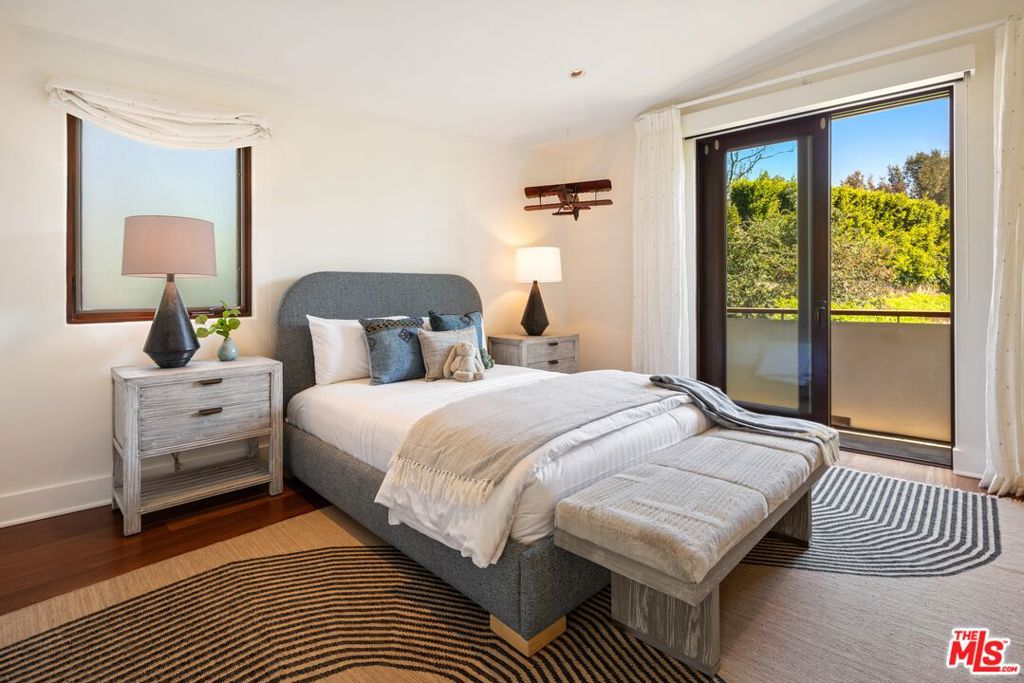
Radiant with natural light and featuring expansive views of the Pacific Ocean, this 6-bedroom, 9-bath estate in the desirable Pacific Palisades Upper Riviera boasts 8,640 square feet of privacy, wellness, security, and resort-style living in an extraordinary setting. The dramatic front entrance greets you with stunning views of the outdoors through panoramic windows. On this floor you will find the main kitchen, butler's pantry, family room, dining room, spacious living room, and balcony with breathtaking views. The upper level features the primary bedroom with an enormous bathroom and walk-in closet, three additional bedrooms, laundry room, gym, and stairs to a private rooftop deck. On the ground floor is a state-of-the-art theater, wine cellar, bedroom, kitchen, and large family room, perfect for entertaining and gaming. Step outside to enjoy the infinity pool and spa, large deck with a built-in barbecue and bar, an outdoor shower, fire pit, plus a pickleball and basketball half court. A newly renovated, detached one-bedroom guest house with spectacular views, separate entrance, kitchen with Miele appliances, and laundry room offers ideal accommodations for guests, or private work-from-home flexibility. With its panoramic views, generous gathering areas, and seamless indoor-outdoor flow, this property is perfectly suited for both luxurious everyday living and effortless entertaining.
/u.realgeeks.media/ericengelbert/Realtor-Orange-County.png)
Additional Information
- HOA
- 150
- Frequency
- Annually
- Other Buildings
- Guest House
- Appliances
- Barbecue, Built-In, Double Oven, Dishwasher, Disposal, Microwave, Range, Refrigerator, Range Hood, Self Cleaning Oven, Warming Drawer, Water Purifier, Dryer, Washer
- Pool
- Yes
- Pool Description
- Infinity, In Ground, Pool Cover, Private, Solar Heat, Waterfall
- Fireplace Description
- Den, Gas, Living Room, Multi-Sided, See Through
- Heat
- Central, Fireplace(s), Natural Gas, Radiant
- Cooling
- Yes
- Cooling Description
- Central Air
- View
- Canyon, Mountain(s), Ocean, Panoramic, Pool, Trees/Woods
- Exterior Construction
- Glass, Concrete
- Patio
- Open, Patio, Rooftop, Stone, Wood
- Roof
- Fire Proof
- Garage Spaces Total
- 2
- Sewer
- Septic Type Unknown
- Interior Features
- Wet Bar, Breakfast Bar, Balcony, Separate/Formal Dining Room, Eat-in Kitchen, Elevator, High Ceilings, Open Floorplan, Recessed Lighting, Storage, Smart Home, Bar, Jack and Jill Bath, Utility Room, Walk-In Pantry, Wine Cellar, Walk-In Closet(s)
- Attached Structure
- Detached
Listing courtesy of Listing Agent: Christina Camerota (christina.camerota@cbrealty.com) from Listing Office: Coldwell Banker Realty.
Mortgage Calculator
Based on information from California Regional Multiple Listing Service, Inc. as of . This information is for your personal, non-commercial use and may not be used for any purpose other than to identify prospective properties you may be interested in purchasing. Display of MLS data is usually deemed reliable but is NOT guaranteed accurate by the MLS. Buyers are responsible for verifying the accuracy of all information and should investigate the data themselves or retain appropriate professionals. Information from sources other than the Listing Agent may have been included in the MLS data. Unless otherwise specified in writing, Broker/Agent has not and will not verify any information obtained from other sources. The Broker/Agent providing the information contained herein may or may not have been the Listing and/or Selling Agent.