3712 Broadlawn Drive, Los Angeles, CA 90068
- $6,295,000
- 6
- BD
- 7
- BA
- 5,700
- SqFt




- List Price
- $6,295,000
- Price Change
- ▼ $275,000 1781749249
- Status
- ACTIVE
- MLS#
- 26808355
- Year Built
- 2022
- Bedrooms
- 6
- Bathrooms
- 7
- Living Sq. Ft
- 5,700
- Lot Size
- 14,259
- Acres
- 0.33
- Days on Market
- 91
- Property Type
- Single Family Residential
- Style
- Modern
- Property Sub Type
- Single Family Residence
- Stories
- Two Levels, Three Or More Levels
Property Description
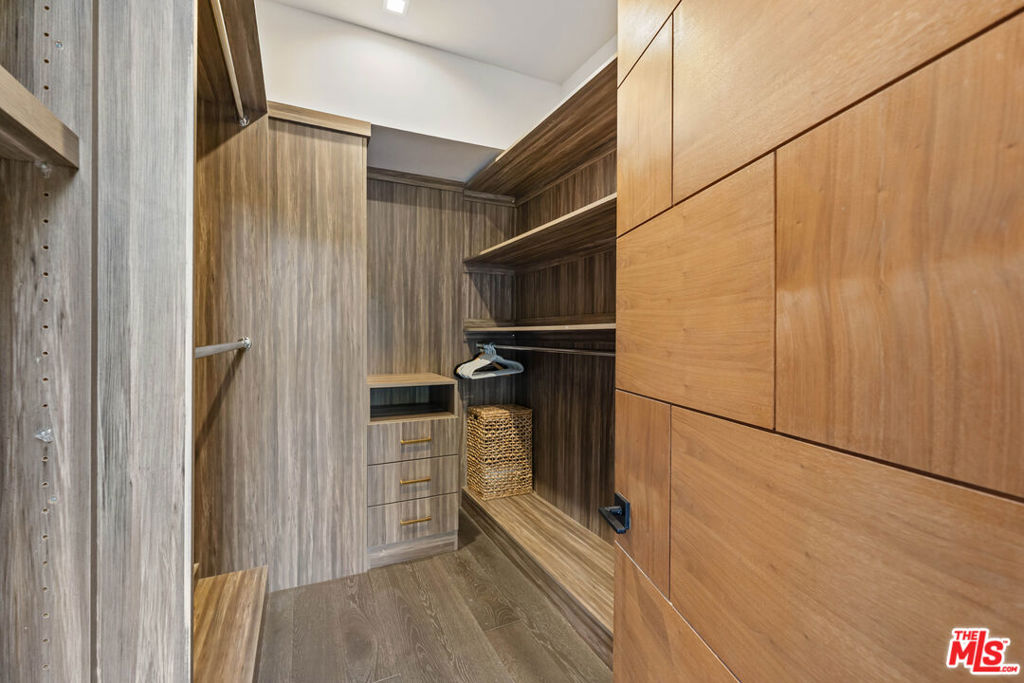
A spectacular gated compound retreat situated on a quiet cul-de-sac above the prestigious Hollywood Hills, the "Skyline Estate" is a newly constructed 6-bedroom, 7-bath designer residence by Alon Zakoot, offering approximately 5,700 square feet of cool, modern design with refined European finishes. Also available for lease. A long private driveway leads to this stunning entertainer's estate which boasts sweeping panoramic views spanning the city skyline, mountains, and iconic landmarks including Universal Studios with its Harry Potter castle and the Hollywood Sign. A dramatic double-height entry introduces the home, flowing into expansive open-concept living spaces designed for seamless indoor-outdoor living. The living room is defined by a striking seamless corner of retractable glass doors, opening completely to frame sweeping views and connect directly to the impressive infinity-edge pool. The chef's kitchen is appointed with premium Dacor appliances, a waterfall island, wine refrigeration, and a built-in Miele espresso system, complemented by custom cabinetry and imported Moroccan lighting. Select Venetian plaster walls add subtle texture and depth throughout the interiors. The upper level is anchored by the primary suite, featuring dual walk-in closets plus an additional third closet, a wraparound private balcony, and a spa-inspired bath with dual vanities, a spacious jetted tub, rain shower, and an indoor-outdoor shower. Two additional bedroom suites offer sliding walls of retractable glass that open to a patio with outdoor lounge seating. An upstairs family room with a generous terrace and fire pit provides an ideal setting for taking in sweeping city views or catching some fireworks from Universal Studios. Outdoor spaces are designed for both scale and comfort, highlighted by a 65-foot infinity-edge pool with Baja shelf seating, an oversized spa, multiple lounge areas, and a rooftop deck with outdoor kitchen and fire pit. Additional features include a fully integrated smart home system controlled via iPad, Sonos surround sound, a comprehensive security system with cameras, elevator access, an impressive outdoor entertaining space with built-in projector, a basketball hoop for sport court-style recreation, and multiple terraces. On-site parking for up to 10 cars, along with a separate legal ADU/guest quarters, completes the property. Ideally located just minutes from major studios, hiking trails, and the best of Hollywood, this residence embodies elevated California living.
/u.realgeeks.media/ericengelbert/Realtor-Orange-County.png)
Additional Information
- Other Buildings
- Guest House
- Appliances
- Barbecue, Dishwasher, Disposal, Microwave, Refrigerator, Trash Compactor, Vented Exhaust Fan, Dryer, Washer
- Pool
- Yes
- Pool Description
- Heated, Infinity, Lap, Private, Salt Water, Waterfall
- Fireplace Description
- Dining Room, Electric, Family Room, Free Standing, Gas, Gas Starter, Great Room, Living Room
- Heat
- Central
- Cooling
- Yes
- Cooling Description
- Central Air
- View
- City Lights, Courtyard, Canyon, Park/Greenbelt, Hills, Landmark, Mountain(s), Panoramic, Trees/Woods
- Garage Spaces Total
- 2
- Interior Features
- Dressing Area, Walk-In Closet(s)
- Attached Structure
- Detached
Listing courtesy of Listing Agent: Manuela Villa (manuela@manuelavilla.com) from Listing Office: Compass.
Mortgage Calculator
Based on information from California Regional Multiple Listing Service, Inc. as of . This information is for your personal, non-commercial use and may not be used for any purpose other than to identify prospective properties you may be interested in purchasing. Display of MLS data is usually deemed reliable but is NOT guaranteed accurate by the MLS. Buyers are responsible for verifying the accuracy of all information and should investigate the data themselves or retain appropriate professionals. Information from sources other than the Listing Agent may have been included in the MLS data. Unless otherwise specified in writing, Broker/Agent has not and will not verify any information obtained from other sources. The Broker/Agent providing the information contained herein may or may not have been the Listing and/or Selling Agent.